A7
Private Residence — Cancelada, Costa del Sol
All Projects

Project 01 — Complete Villa Renovation

Private Residence

Location
Cancelada, Costa del Sol
Project Type
Residential · Villa
Completed
2025

Project overview

The transformation.

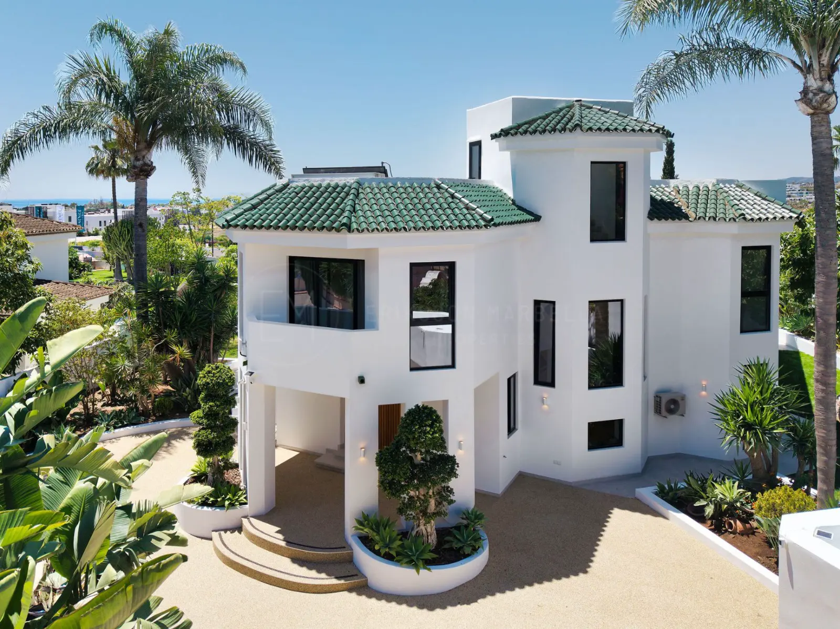
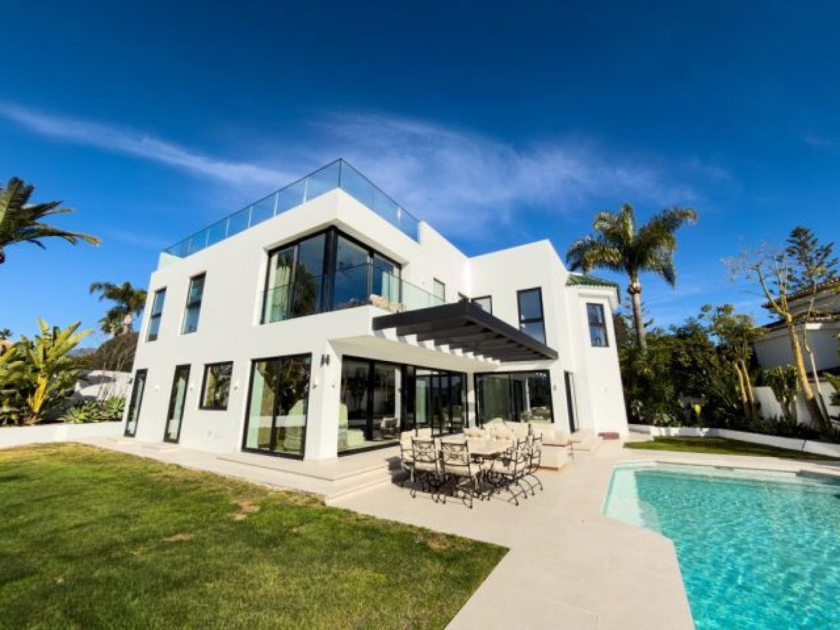
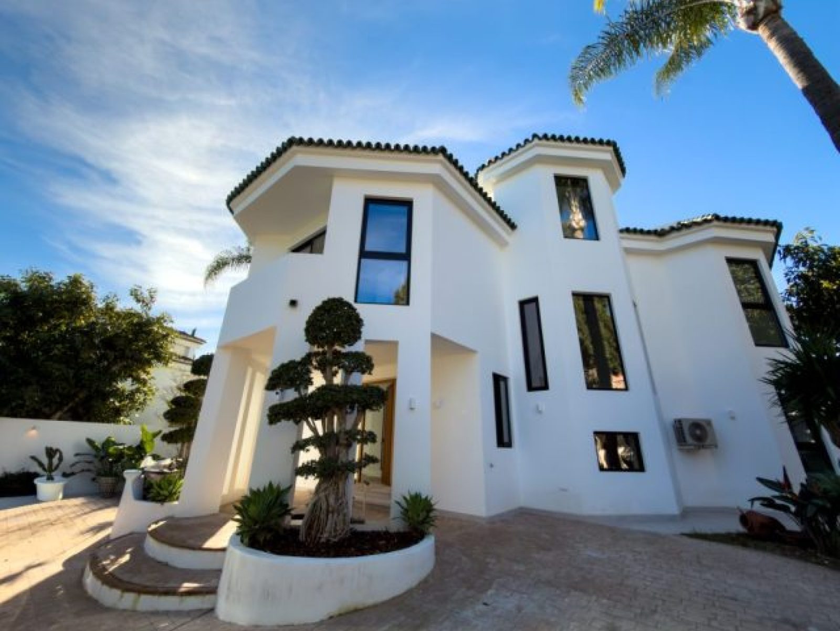
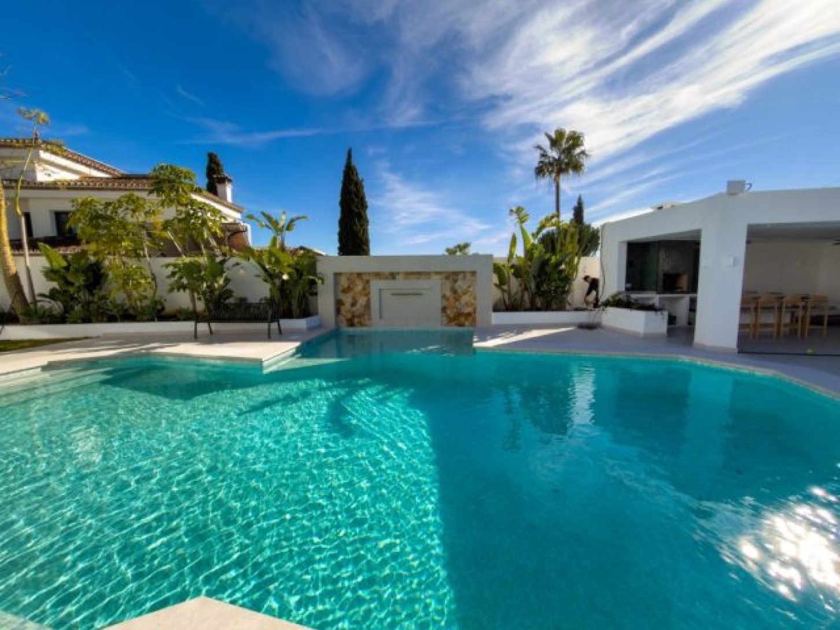
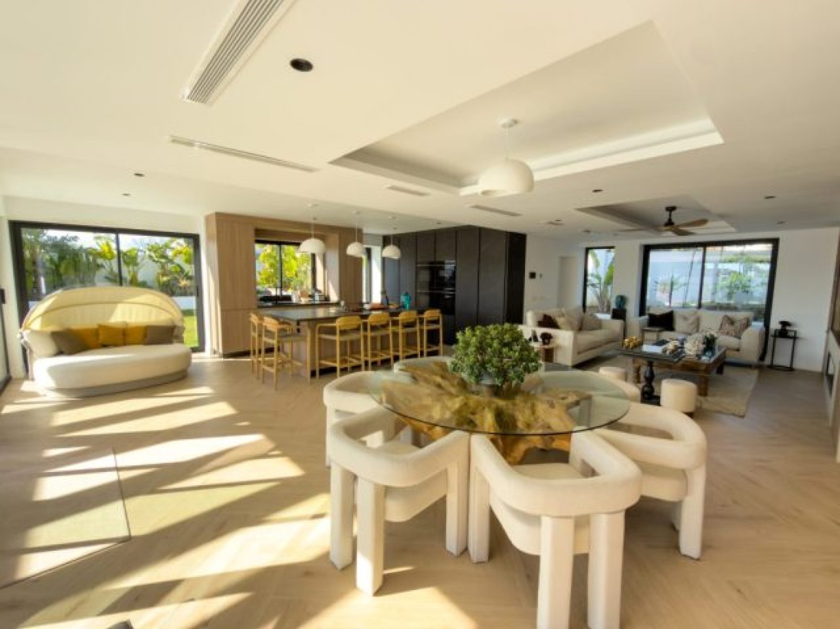
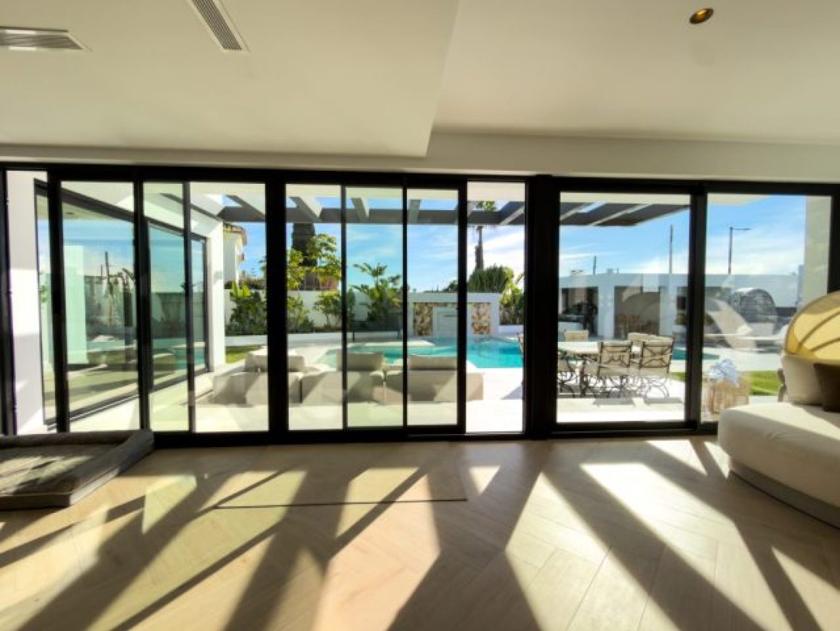
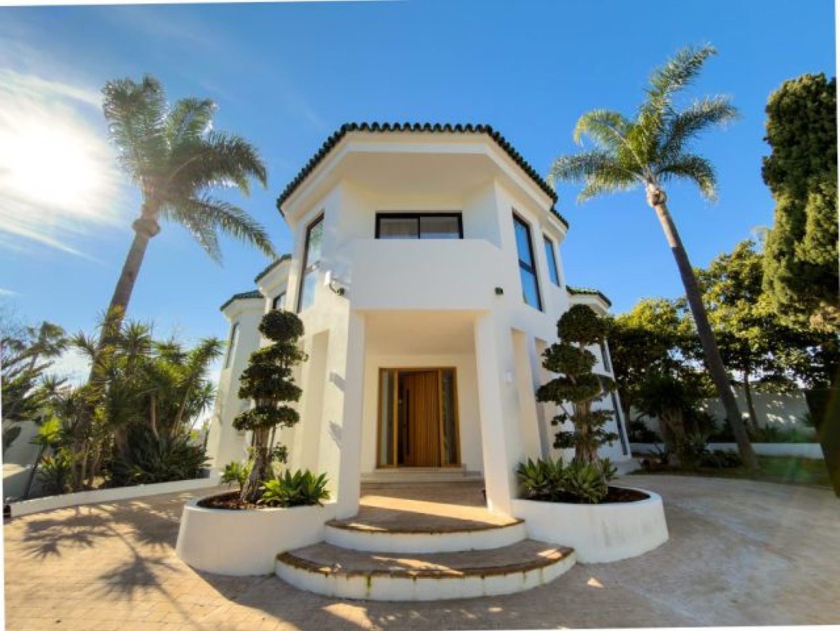
A7 took this Cancelada villa from concept to completion — a full structural, interior and exterior renovation. Internal walls were removed to open up the living, dining and kitchen space onto the terrace, the pool was rebuilt, and the facade re-rendered in crisp white with black-framed glazing.

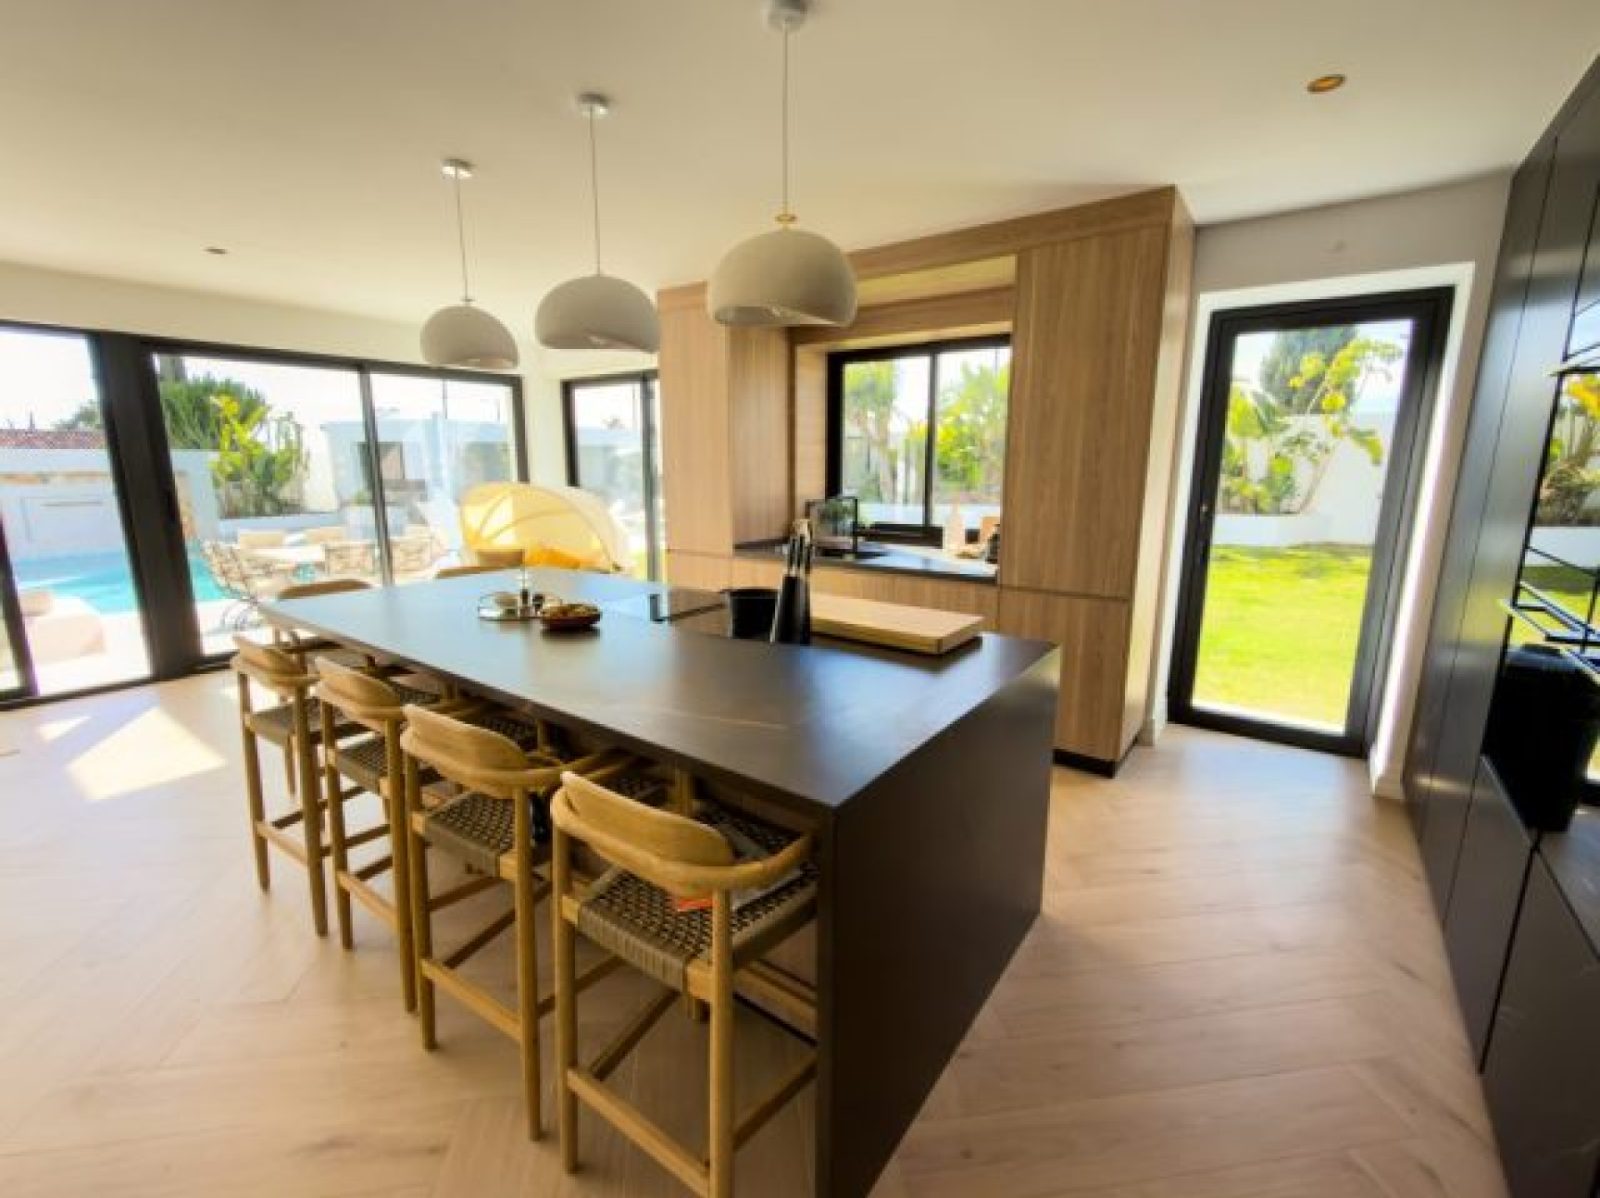
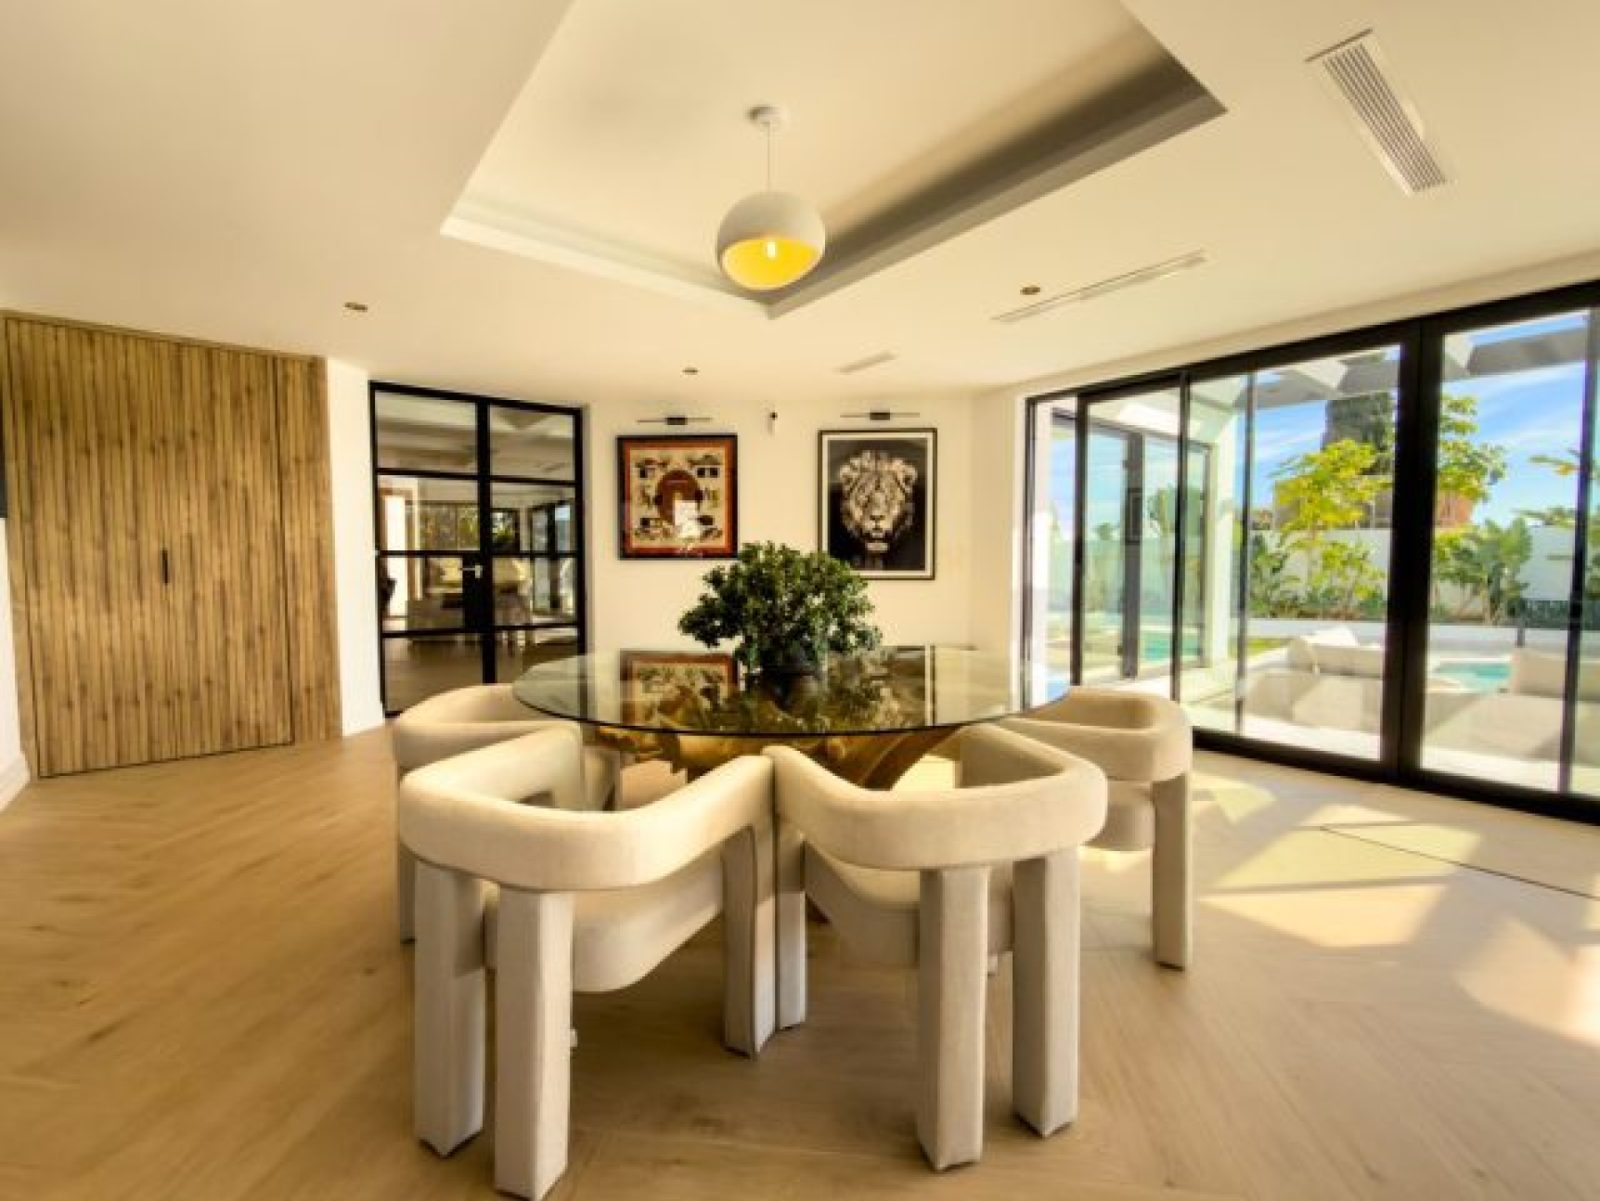
Inside, herringbone oak floors, coffered ceilings and bespoke joinery make a contemporary Mediterranean home built for light and outdoor living.

Just completed

Scope of work

  • Complete renovation01
  • Structural works02
  • Interior transformation03
  • Kitchen04
  • Bathrooms05
  • Flooring06
  • Lighting design07
  • Glazing & facade08
  • Pool reconstruction09
  • Exterior & landscaping10
  • Project management11

Renovation stage

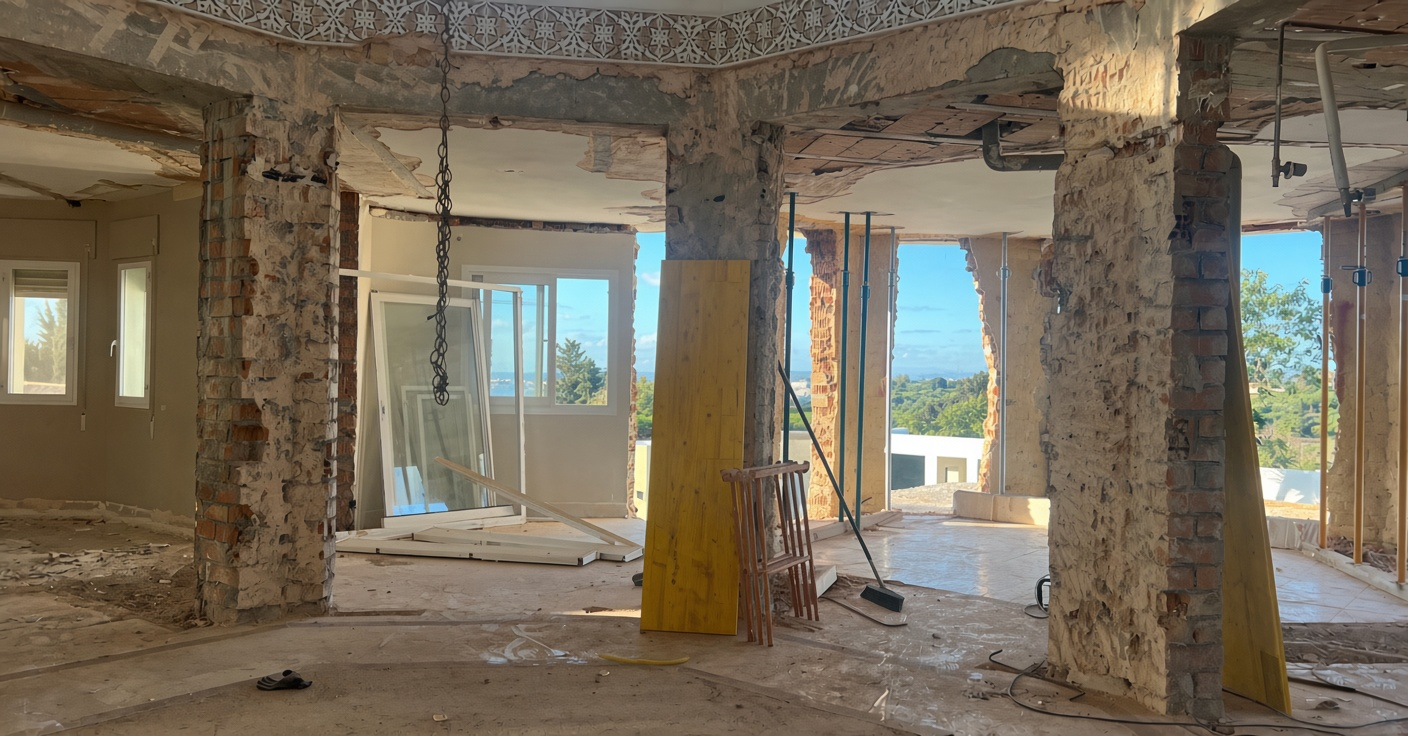
The structure revealed.

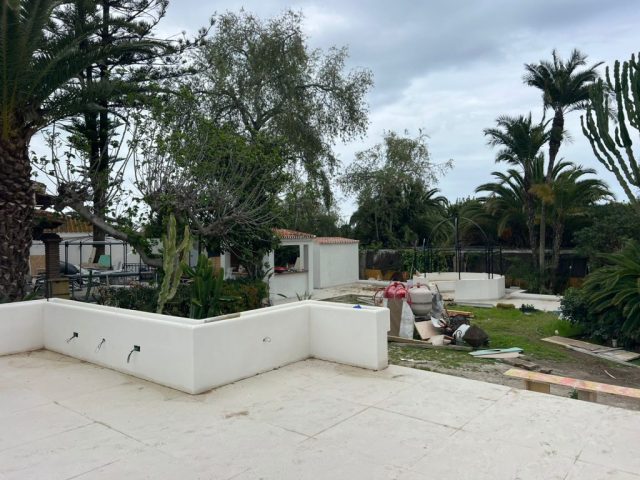
The villa during renovation, shown separately from the completed spaces.
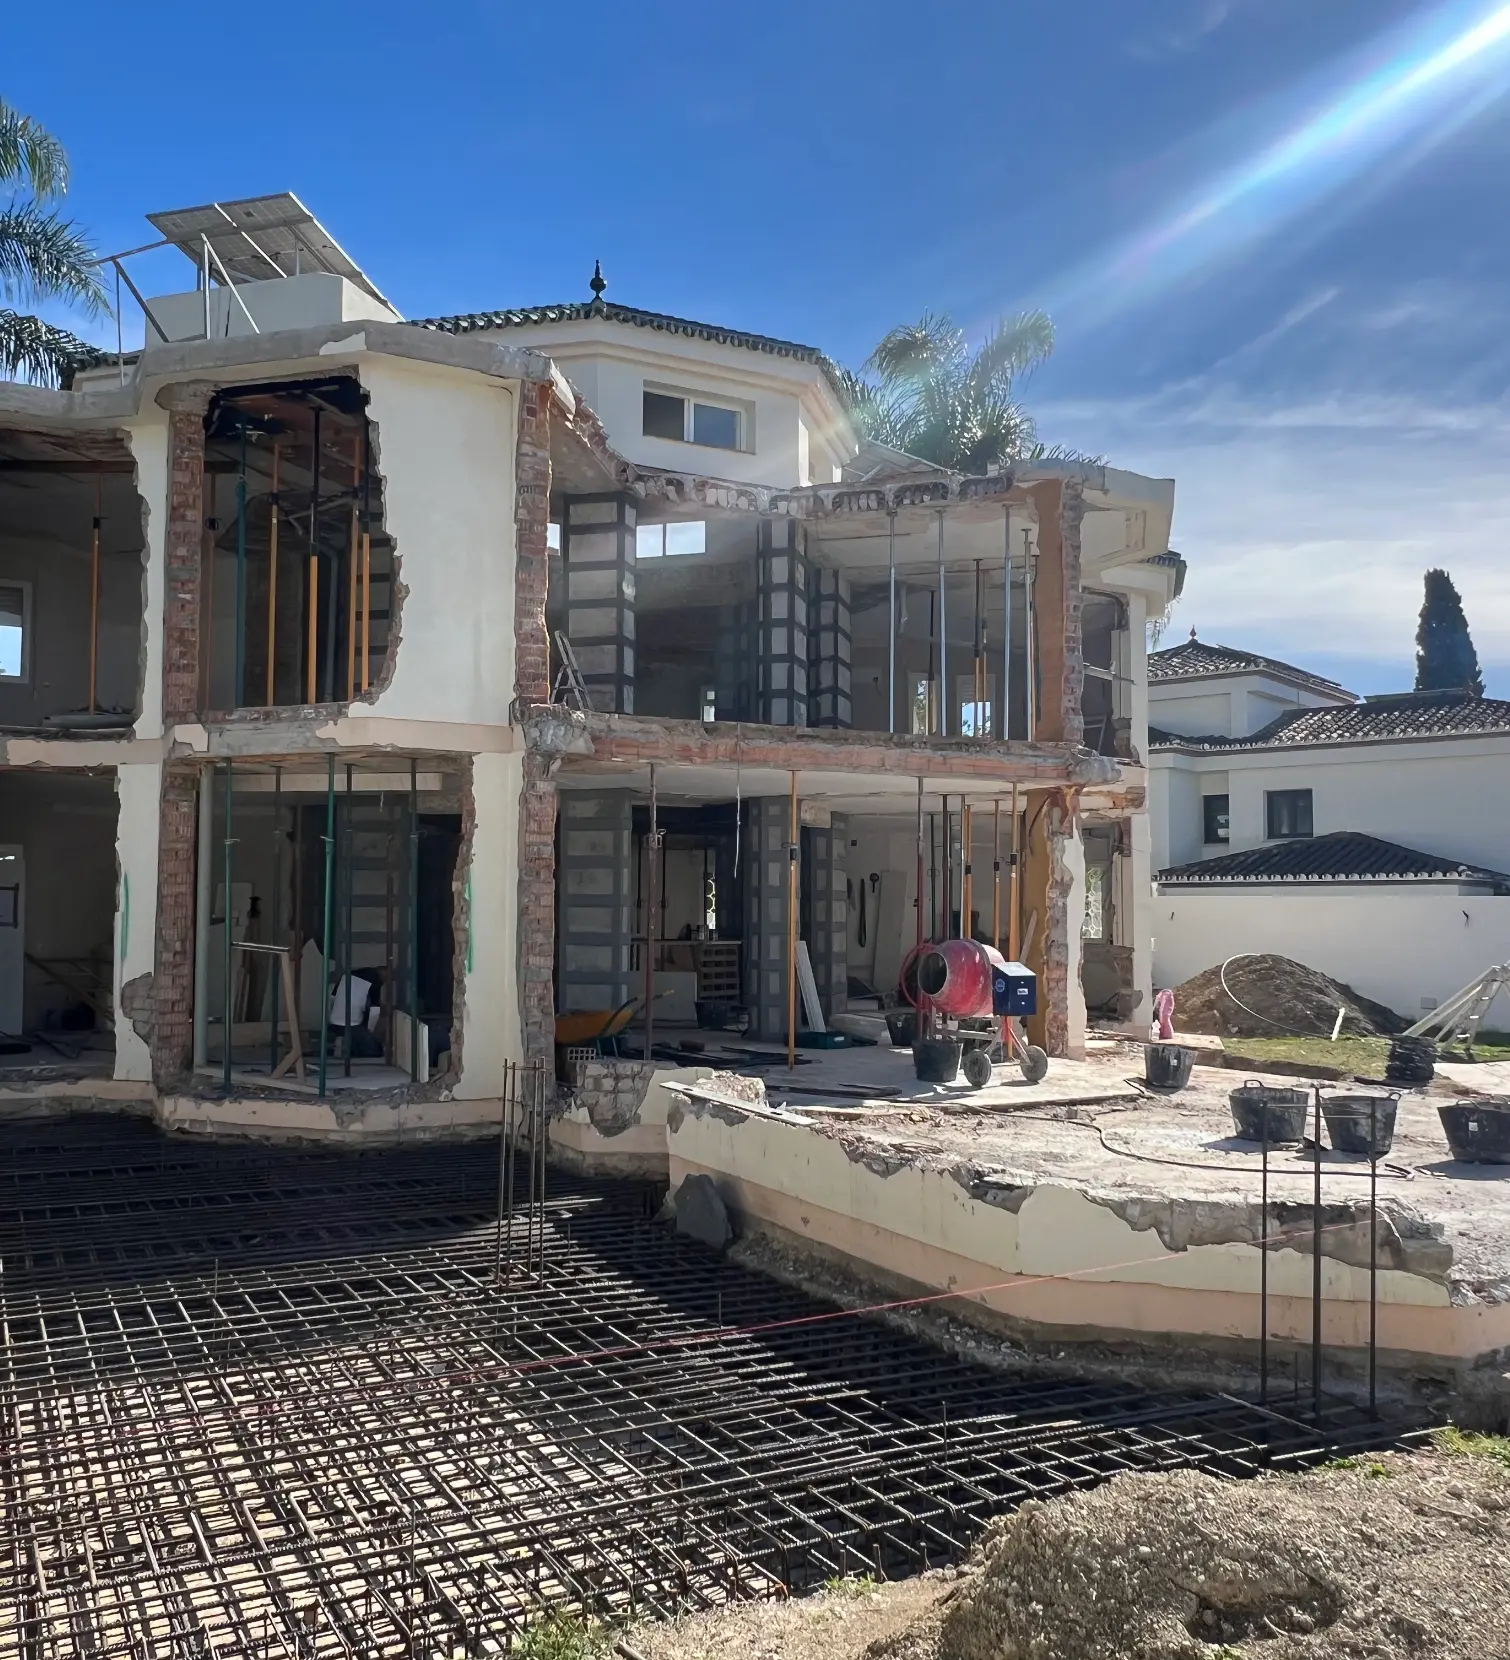
Villa facade under construction with exposed structure, rebar and temporary shoring in Cancelada
Private villa interior stripped back to its structural columns during renovation

Project gallery

In detail.
Aerial view of the finished villa with green tiled roofs, palms and sea beyond
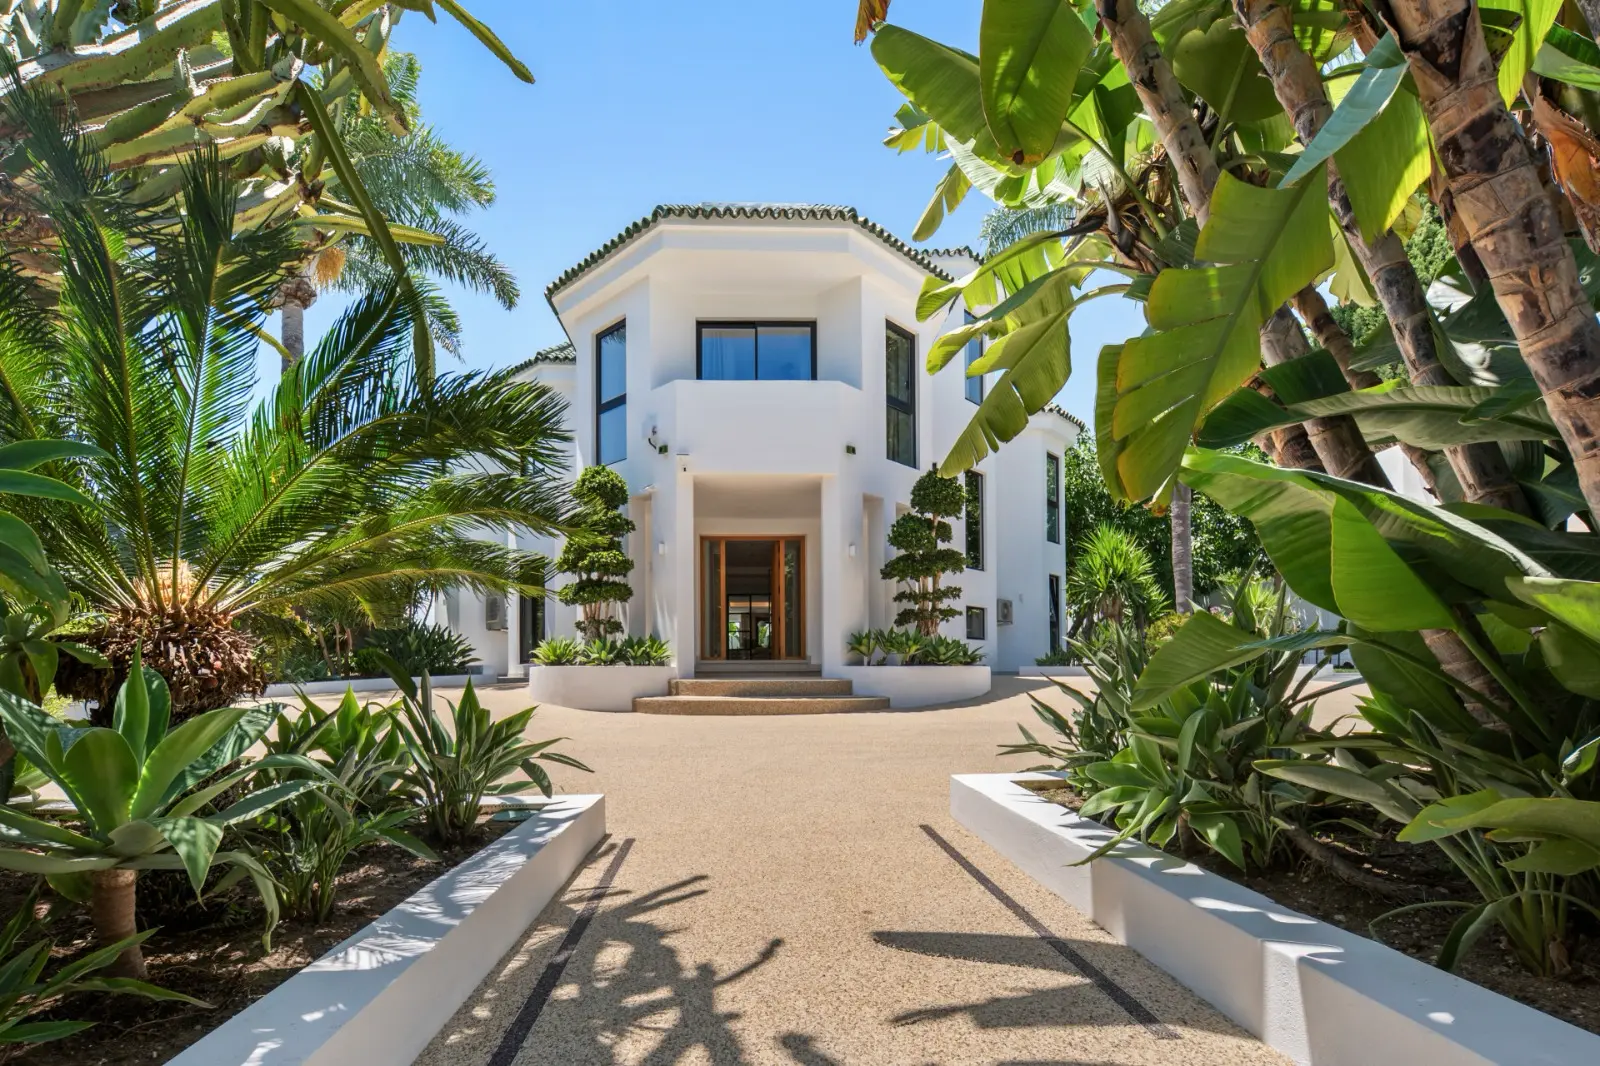
Landscaped entrance path leading to the villa's oak front door
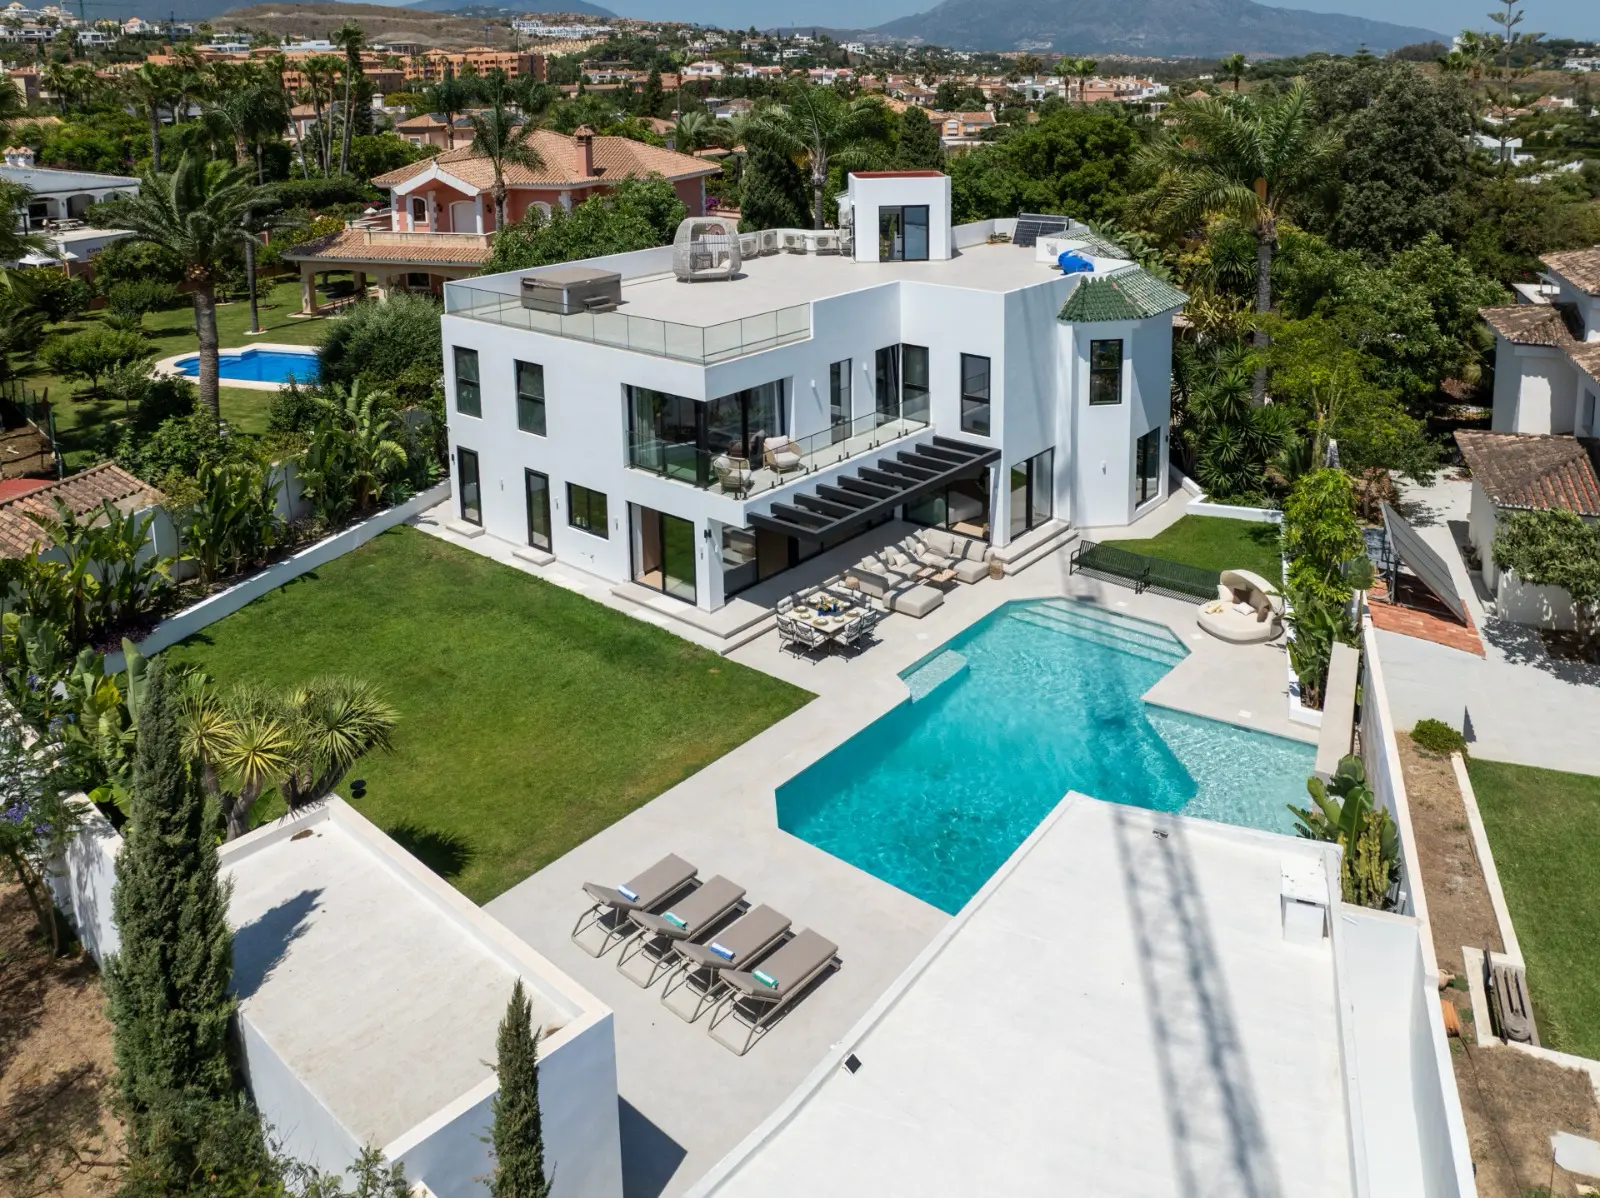
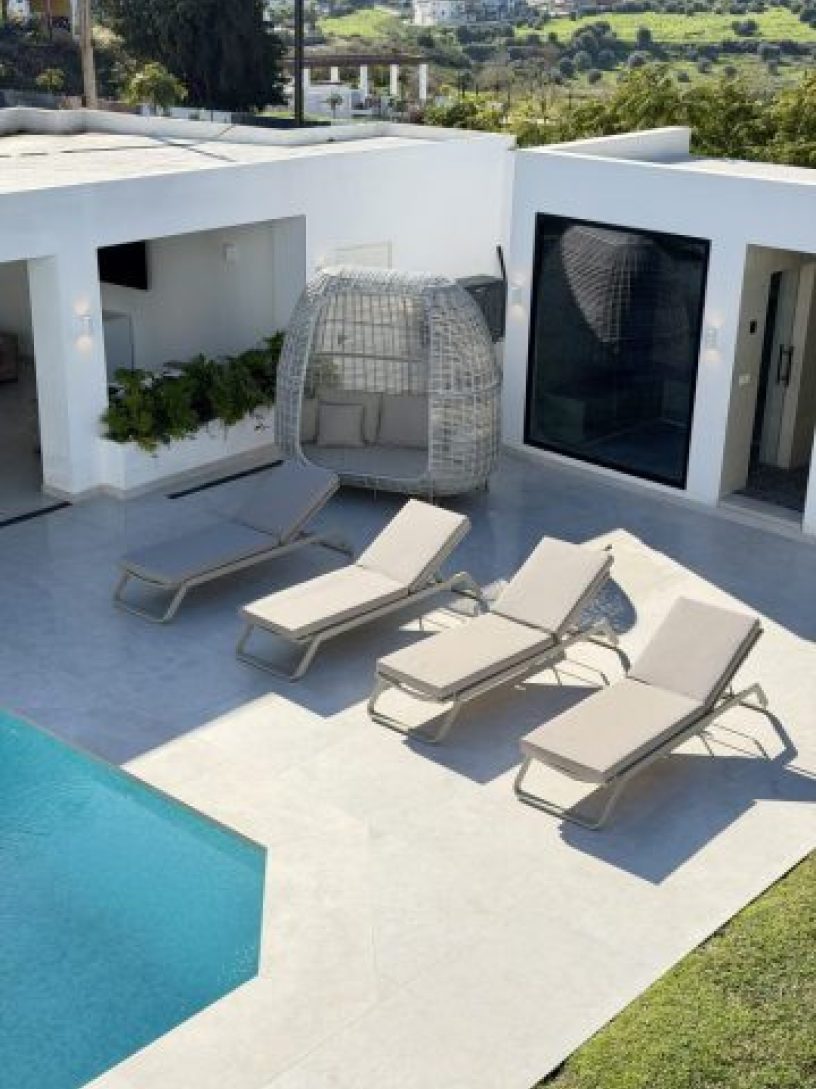
Aerial view of the pool terrace, loungers and lawn
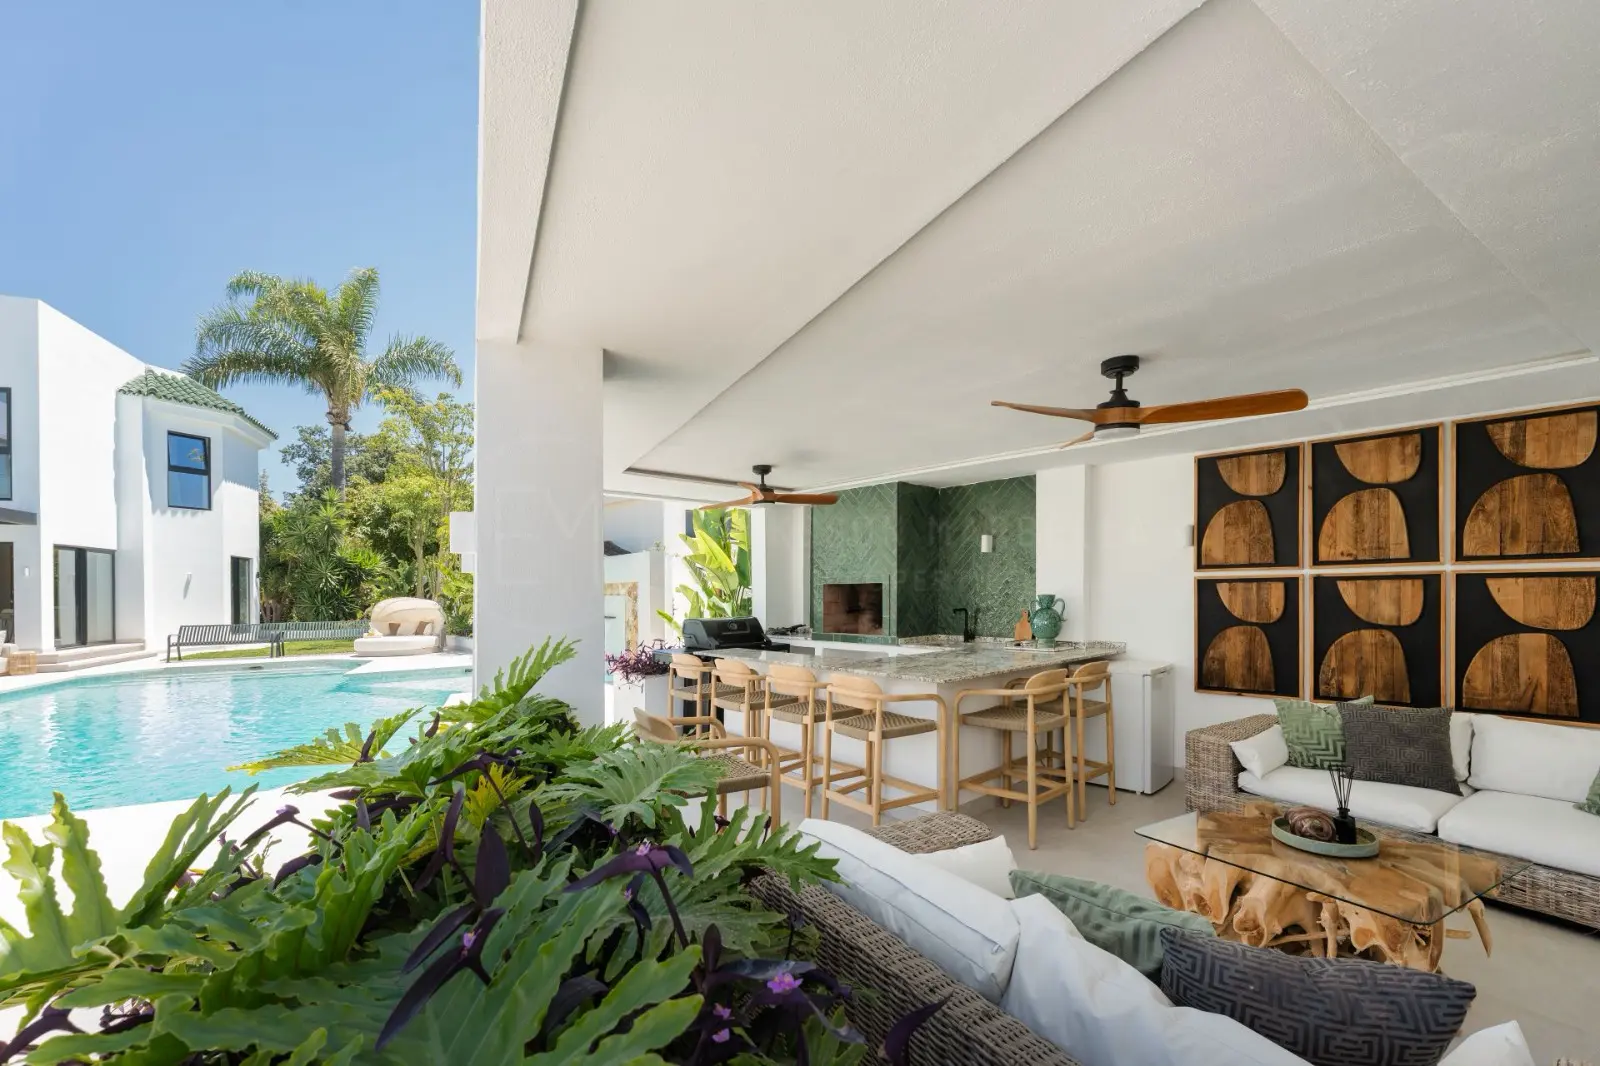
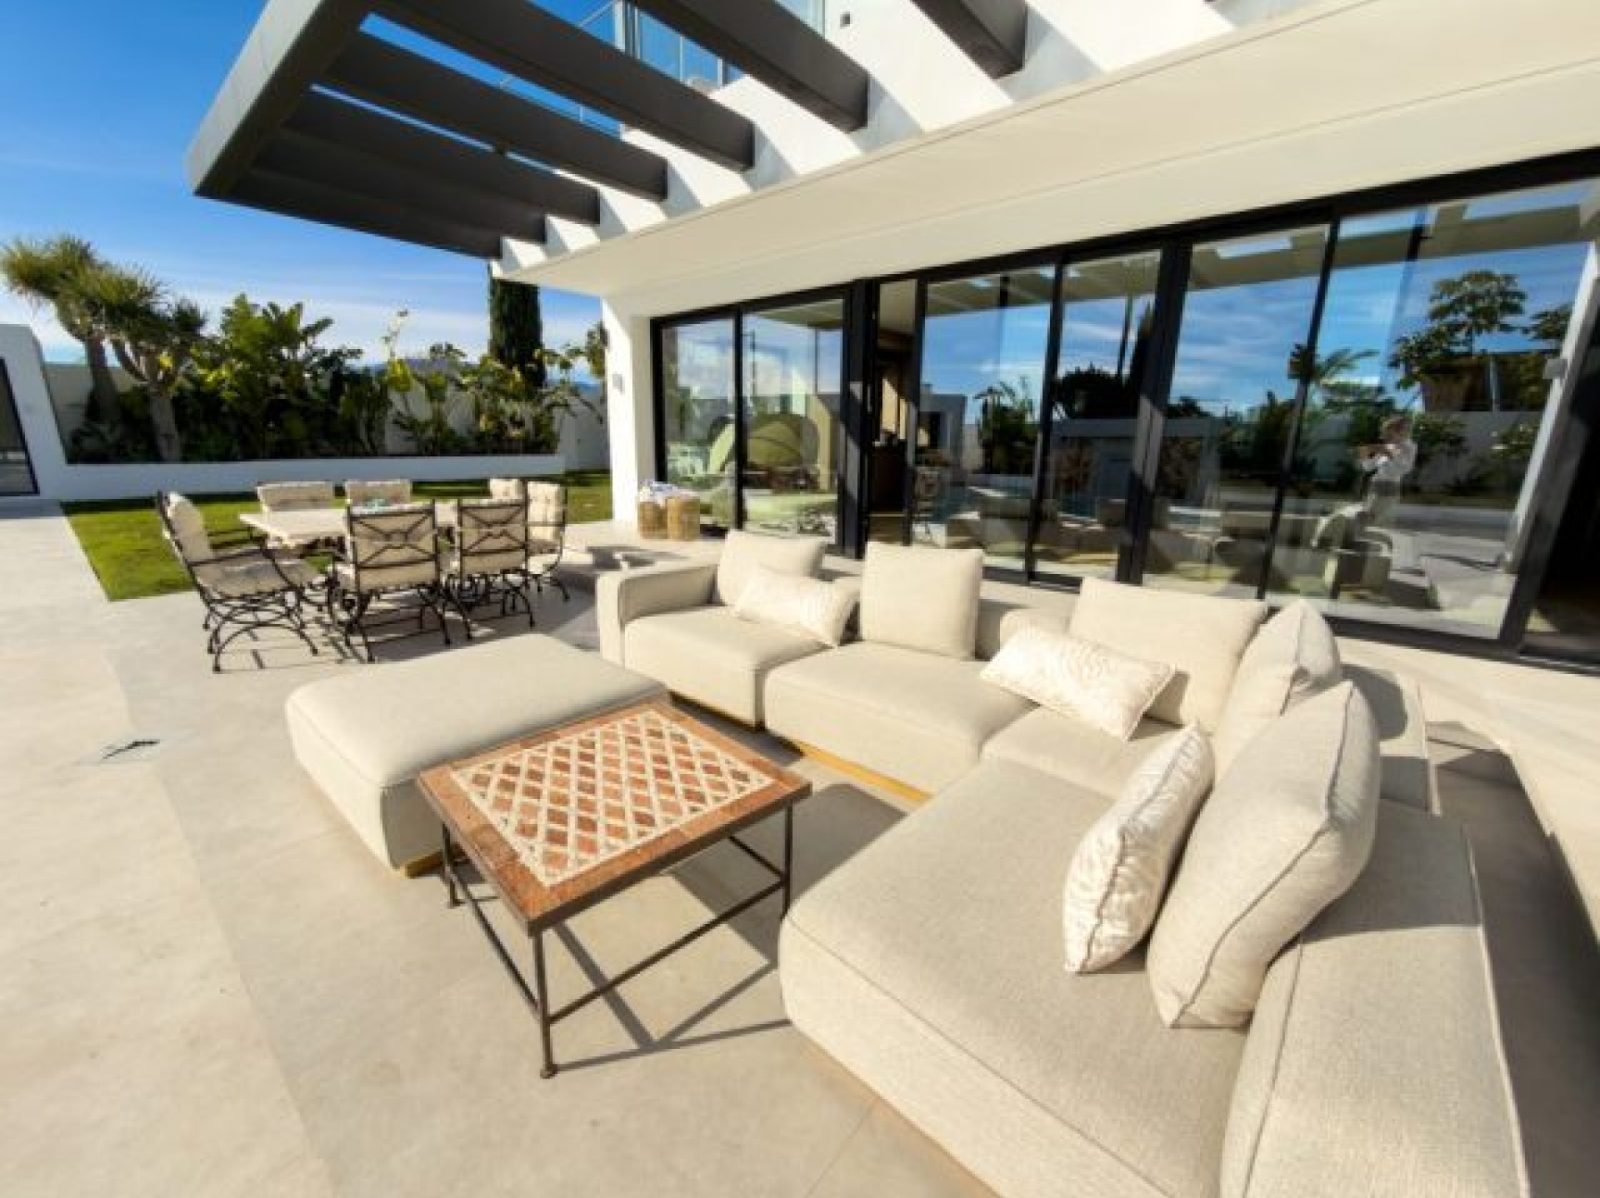
Covered outdoor kitchen and lounge overlooking the pool
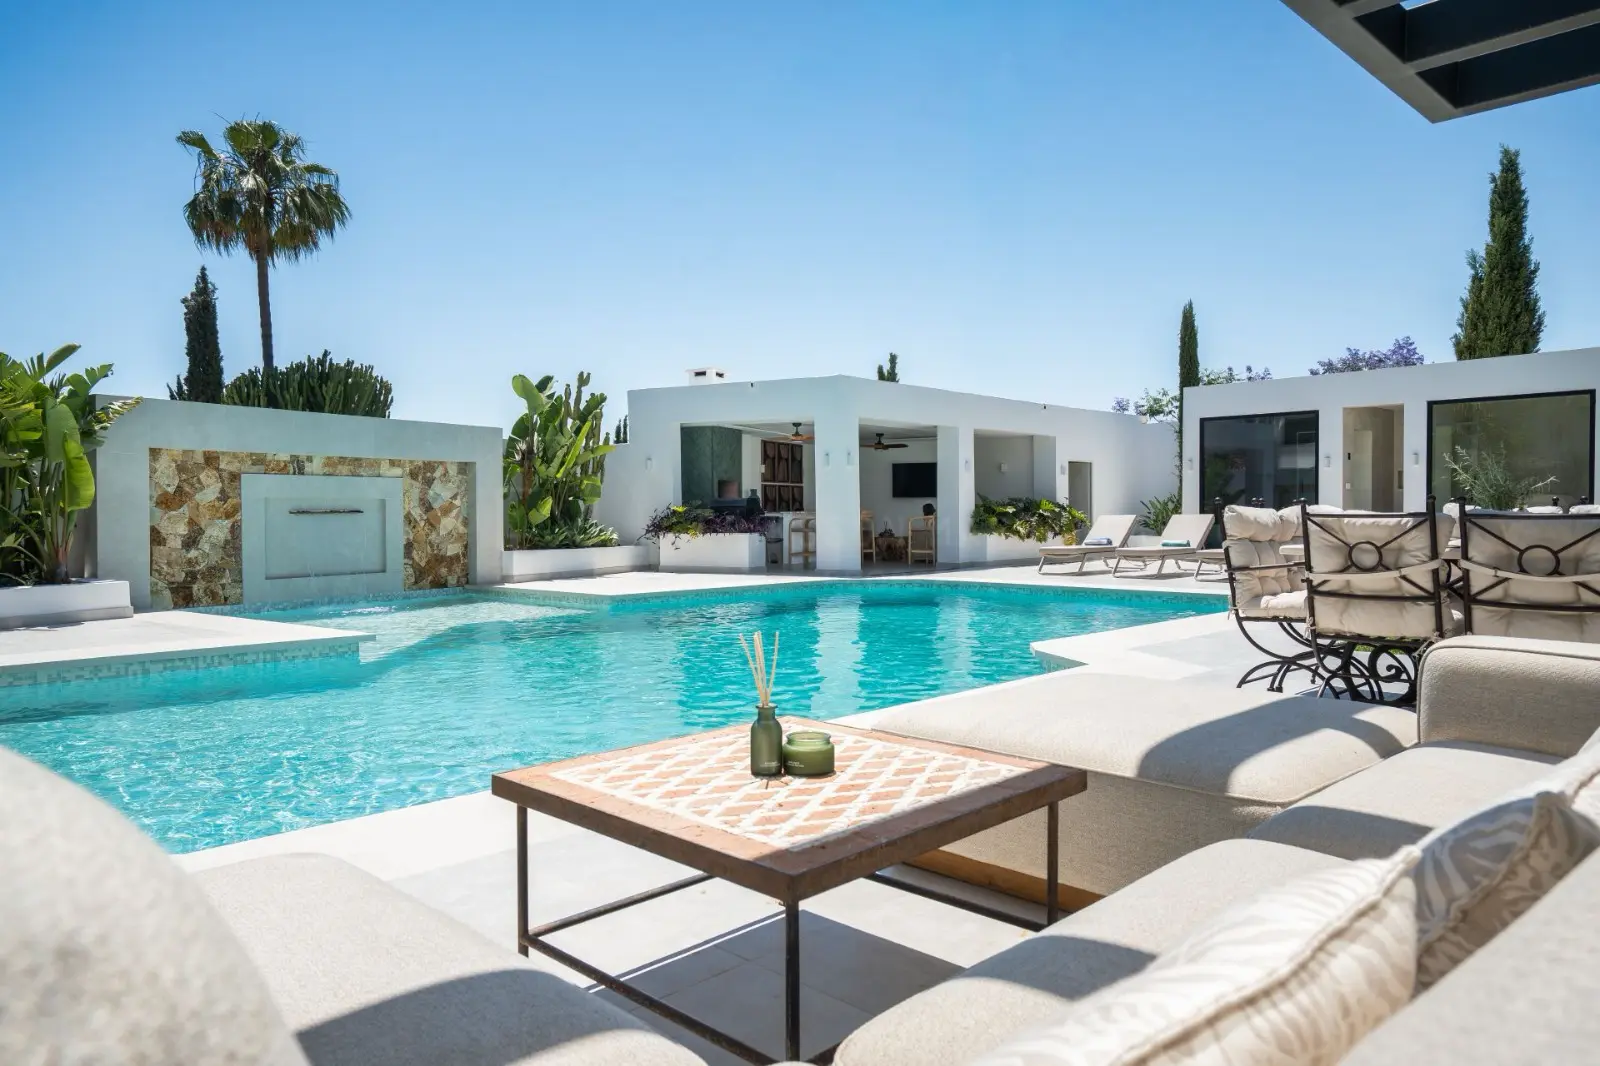
Poolside lounge with stone water feature and shaded seating
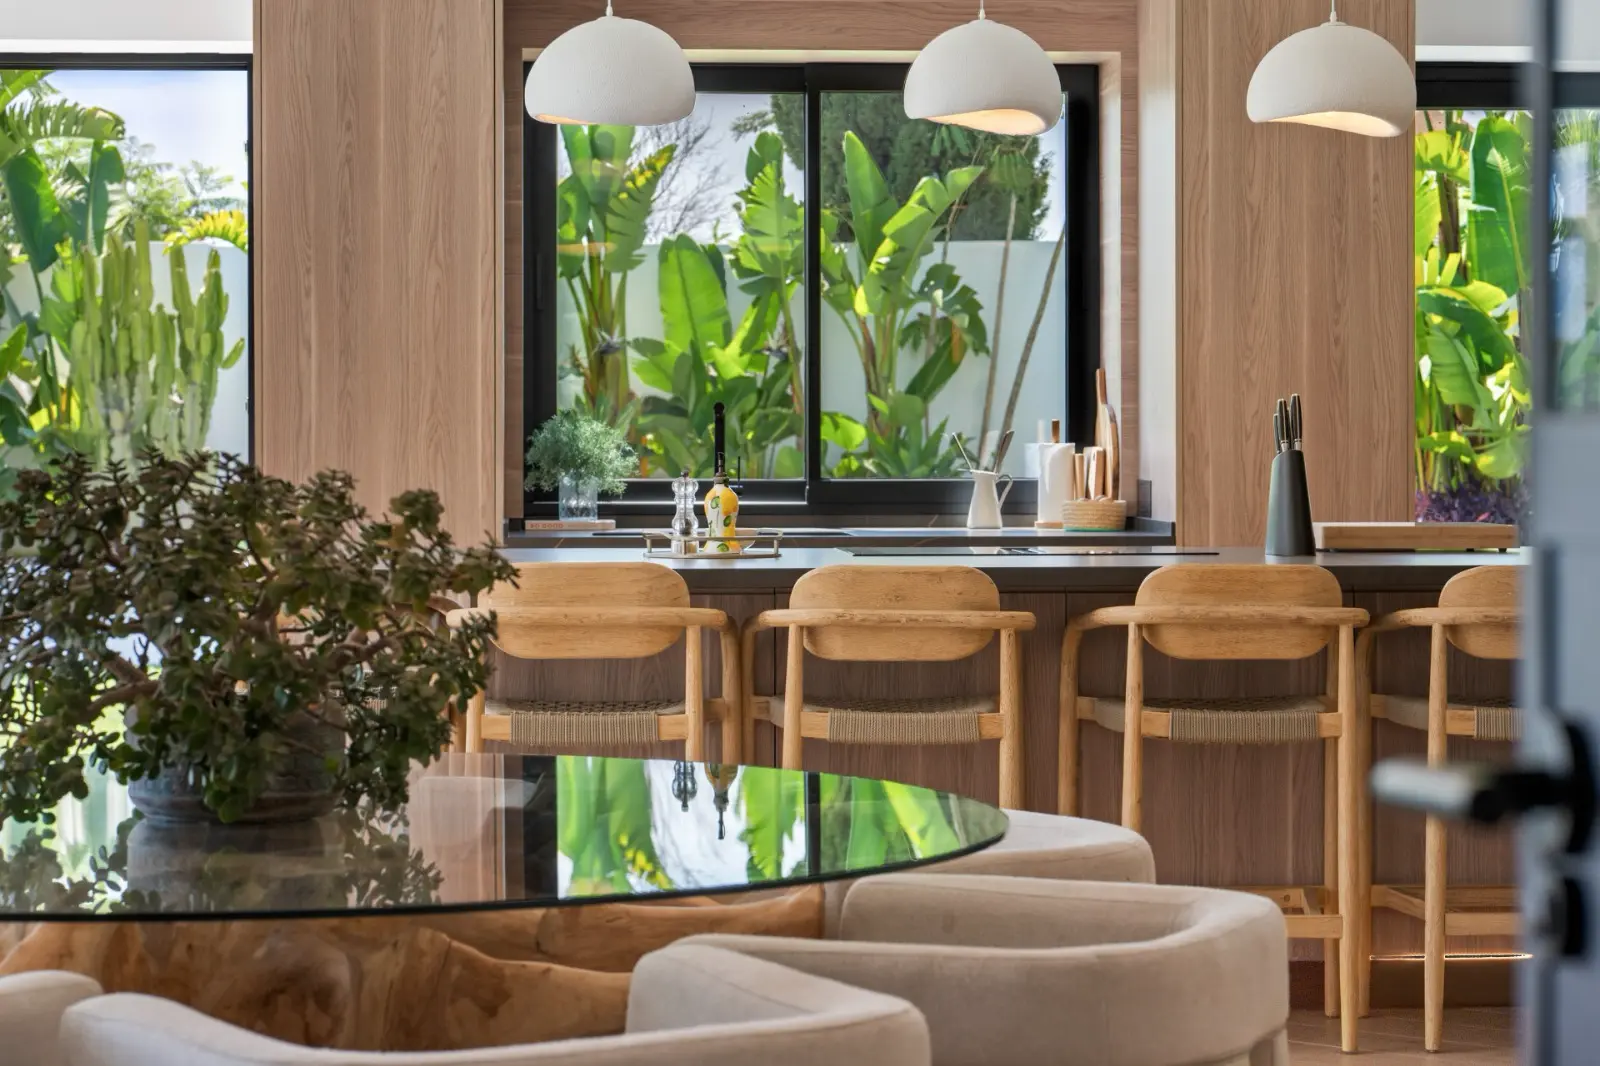
Oak kitchen and dining space with garden views
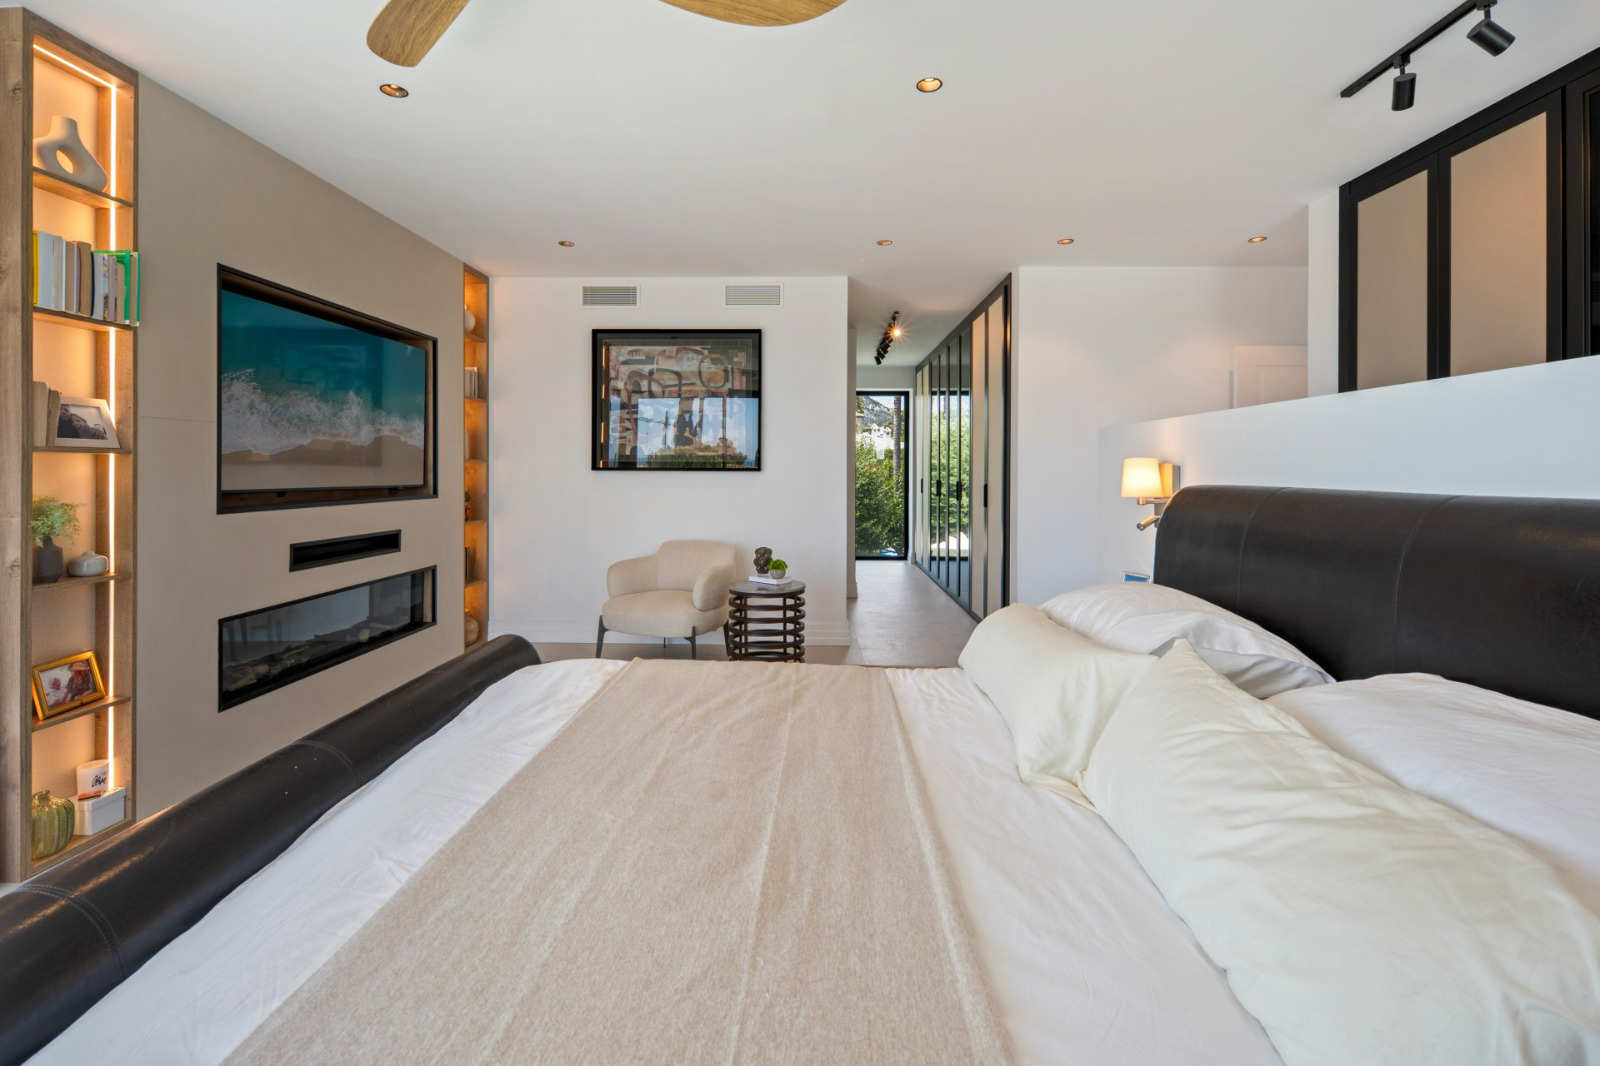
Master bedroom with leather headboard, fireplace and oak joinery
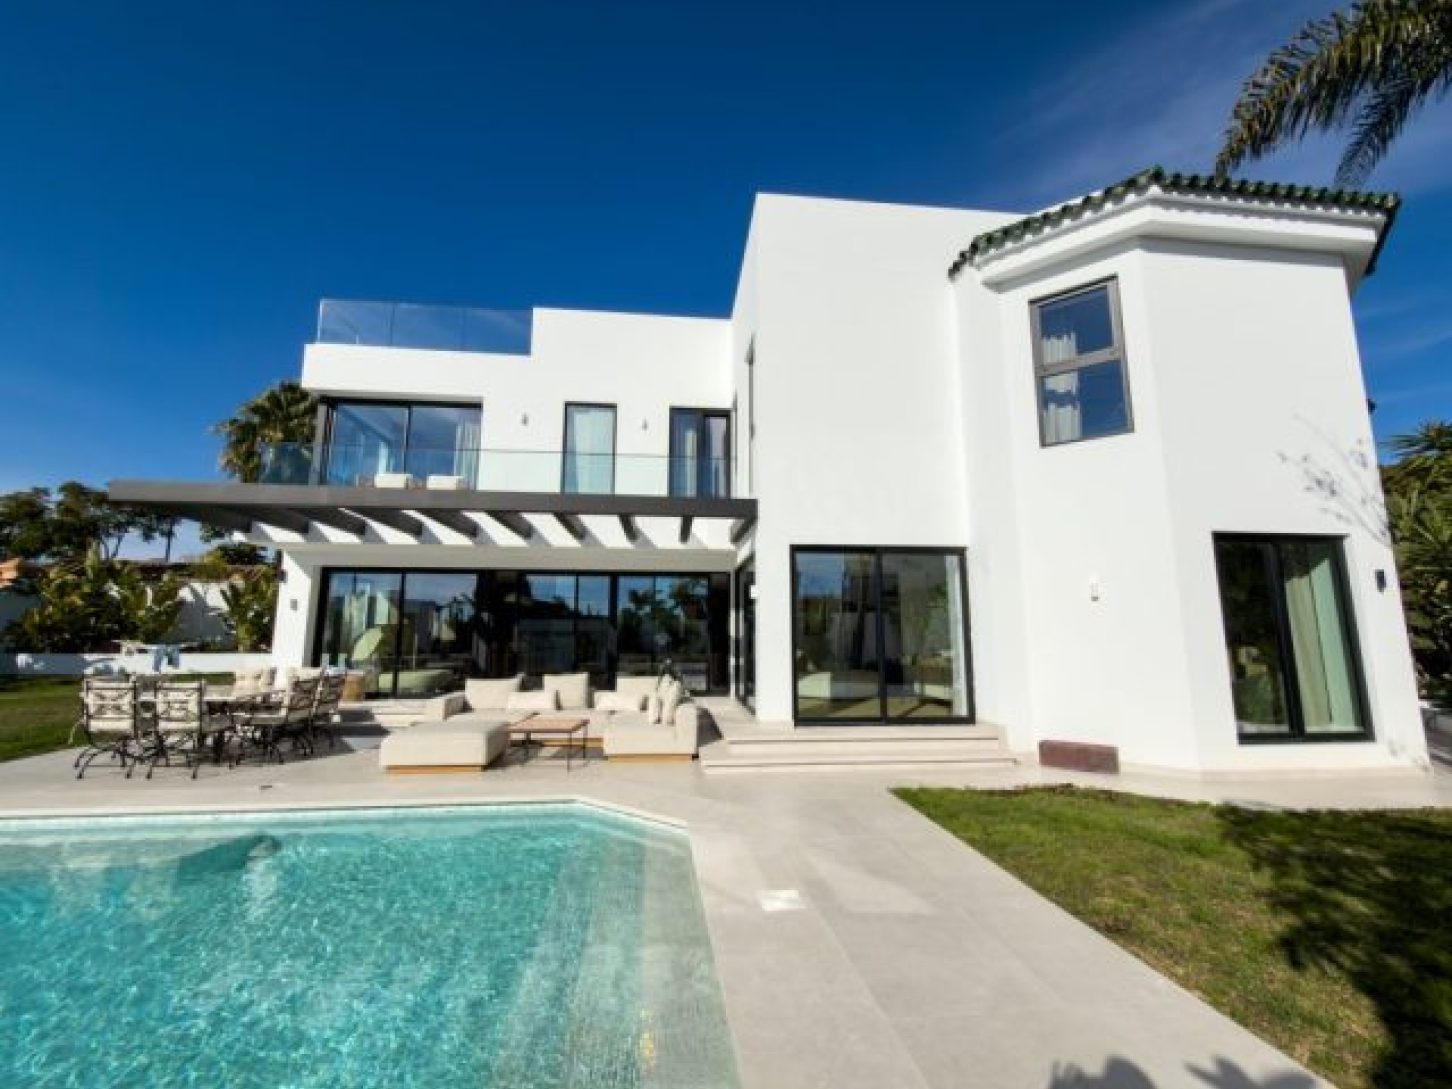
White contemporary villa exterior with pool and pergola
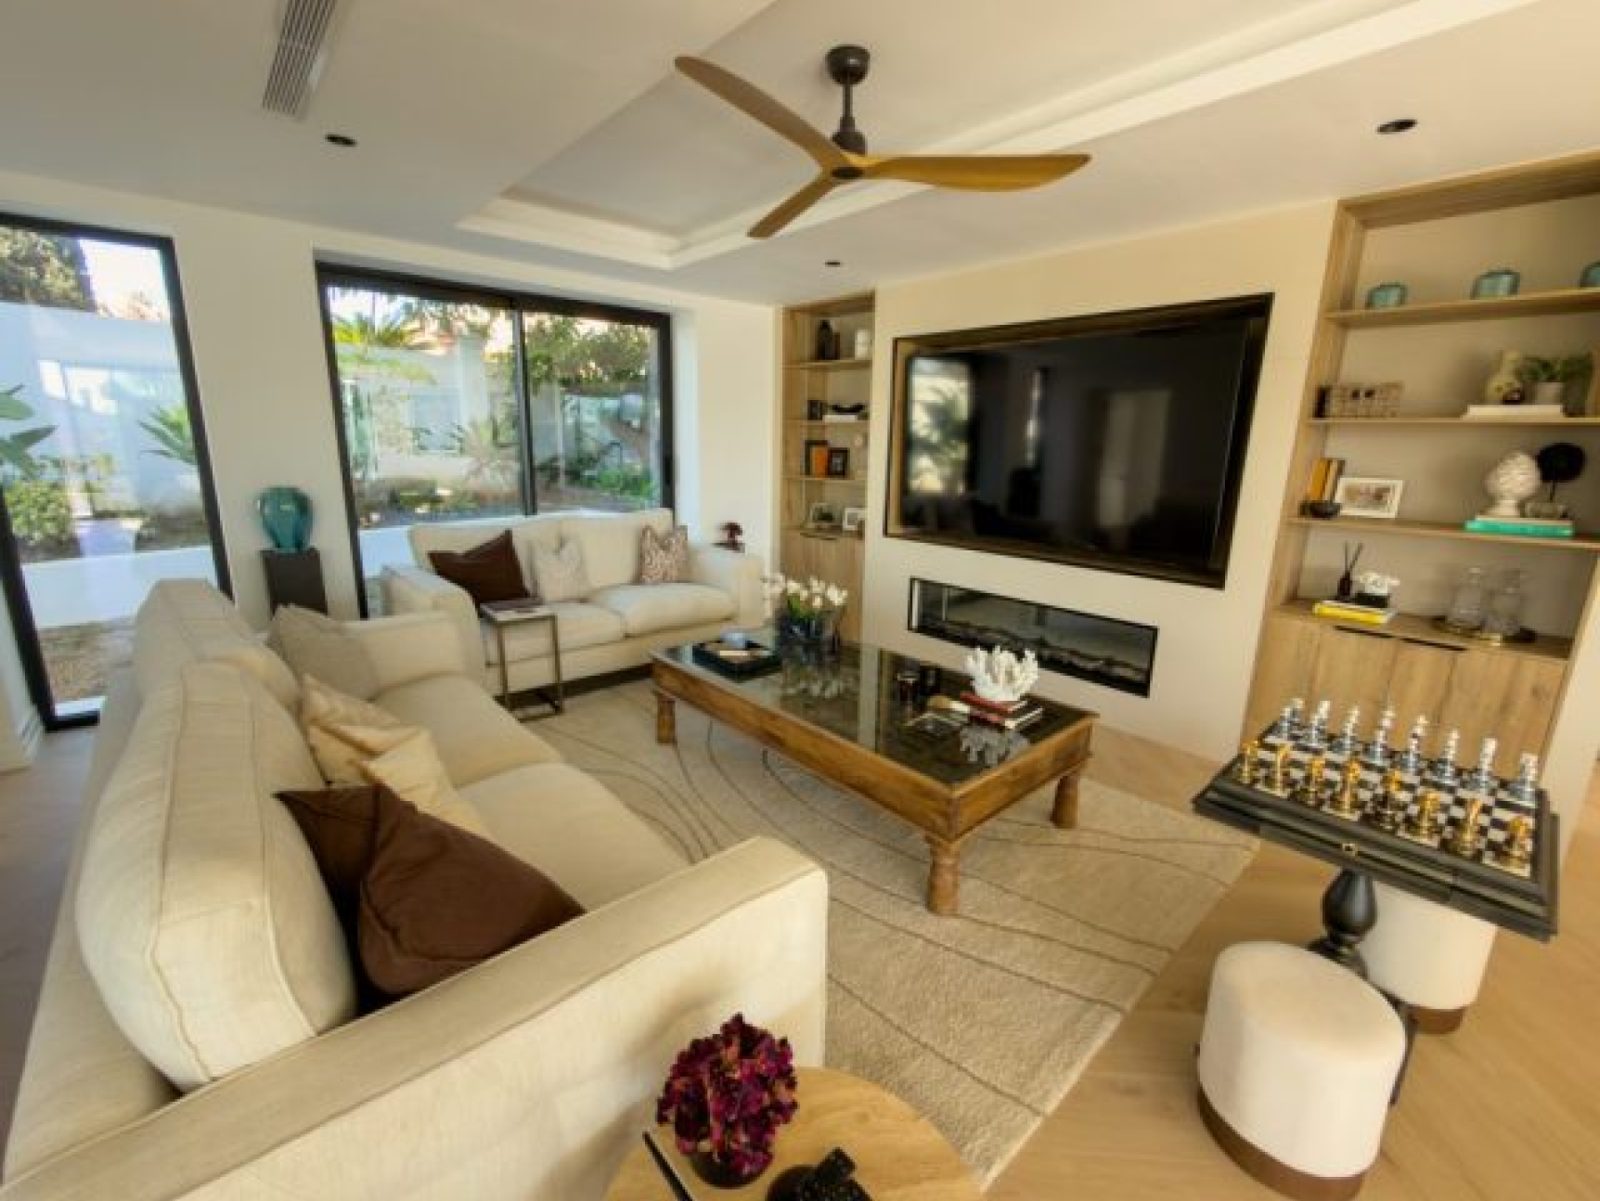
Open-plan living room with sofas and large windows
Bespoke kitchen with island and garden view
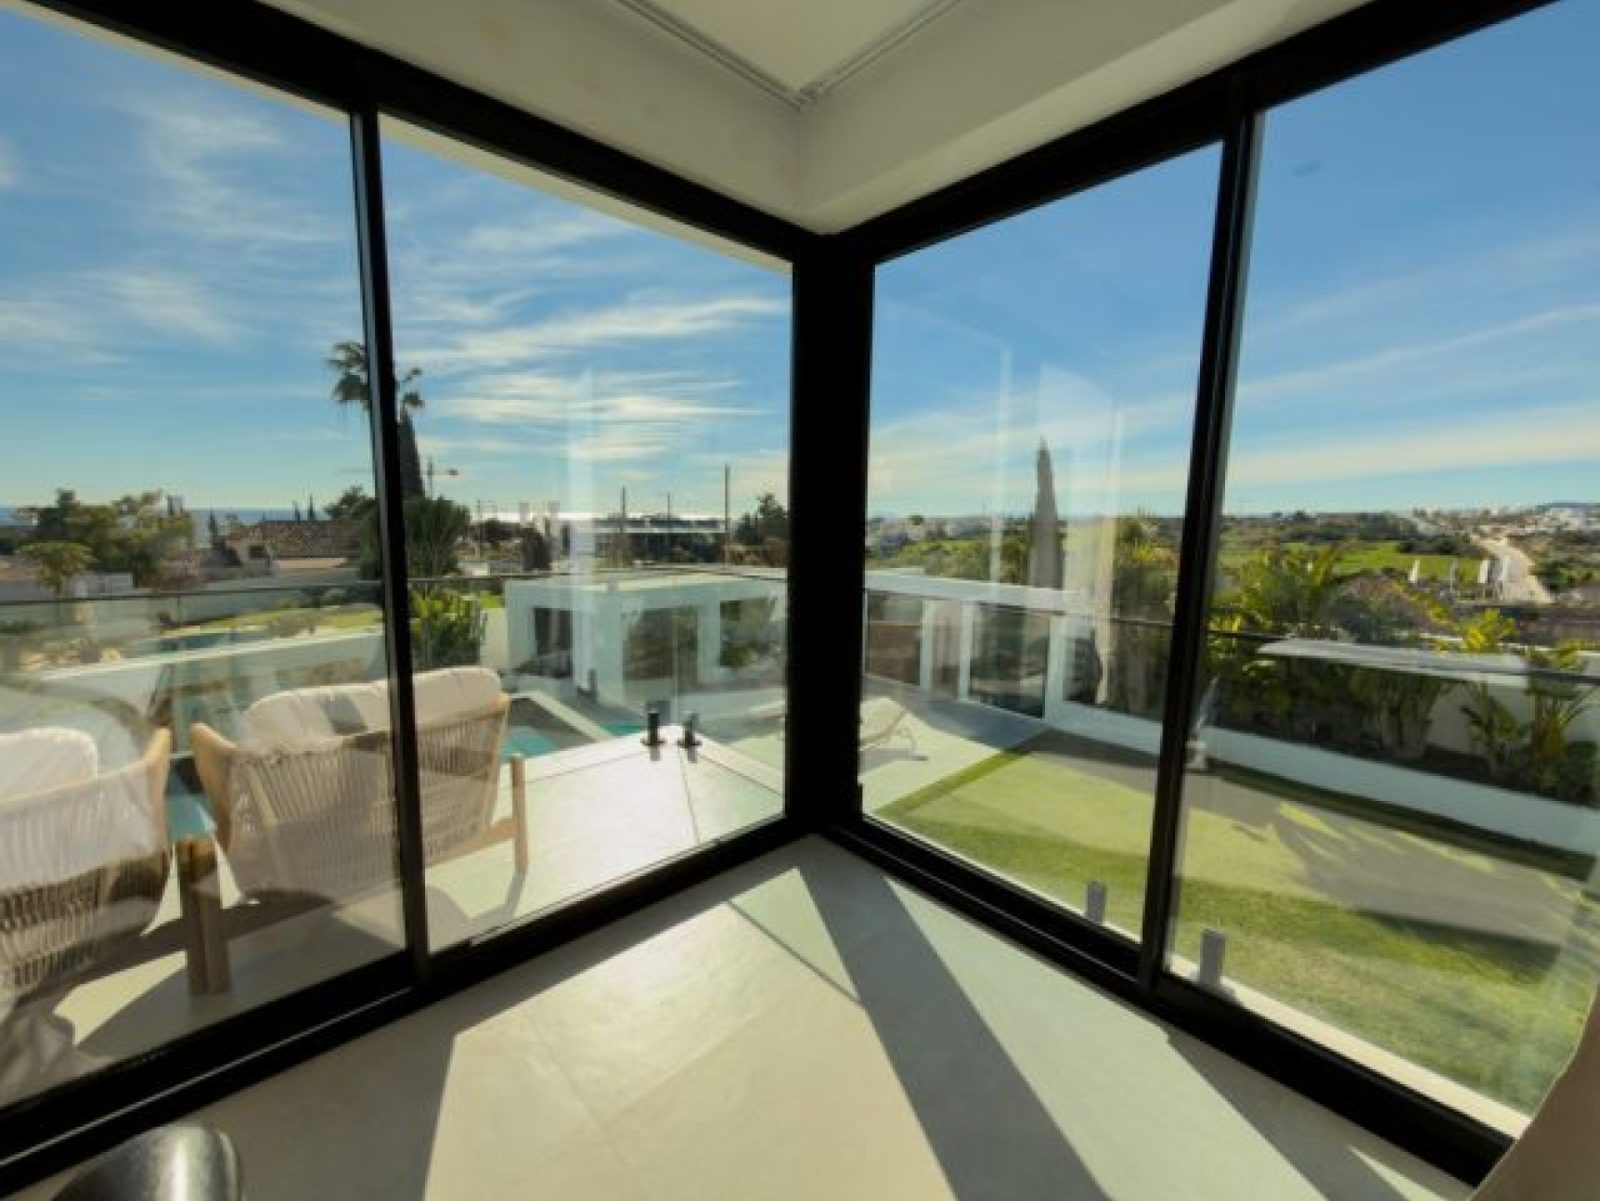
Corner glazing with view over Marbella
Living room with fireplace and TV wall
Rebuilt swimming pool with water feature
Rooftop terrace with sun loungers
Round dining table by the terrace
Sliding glass walls opening onto terrace
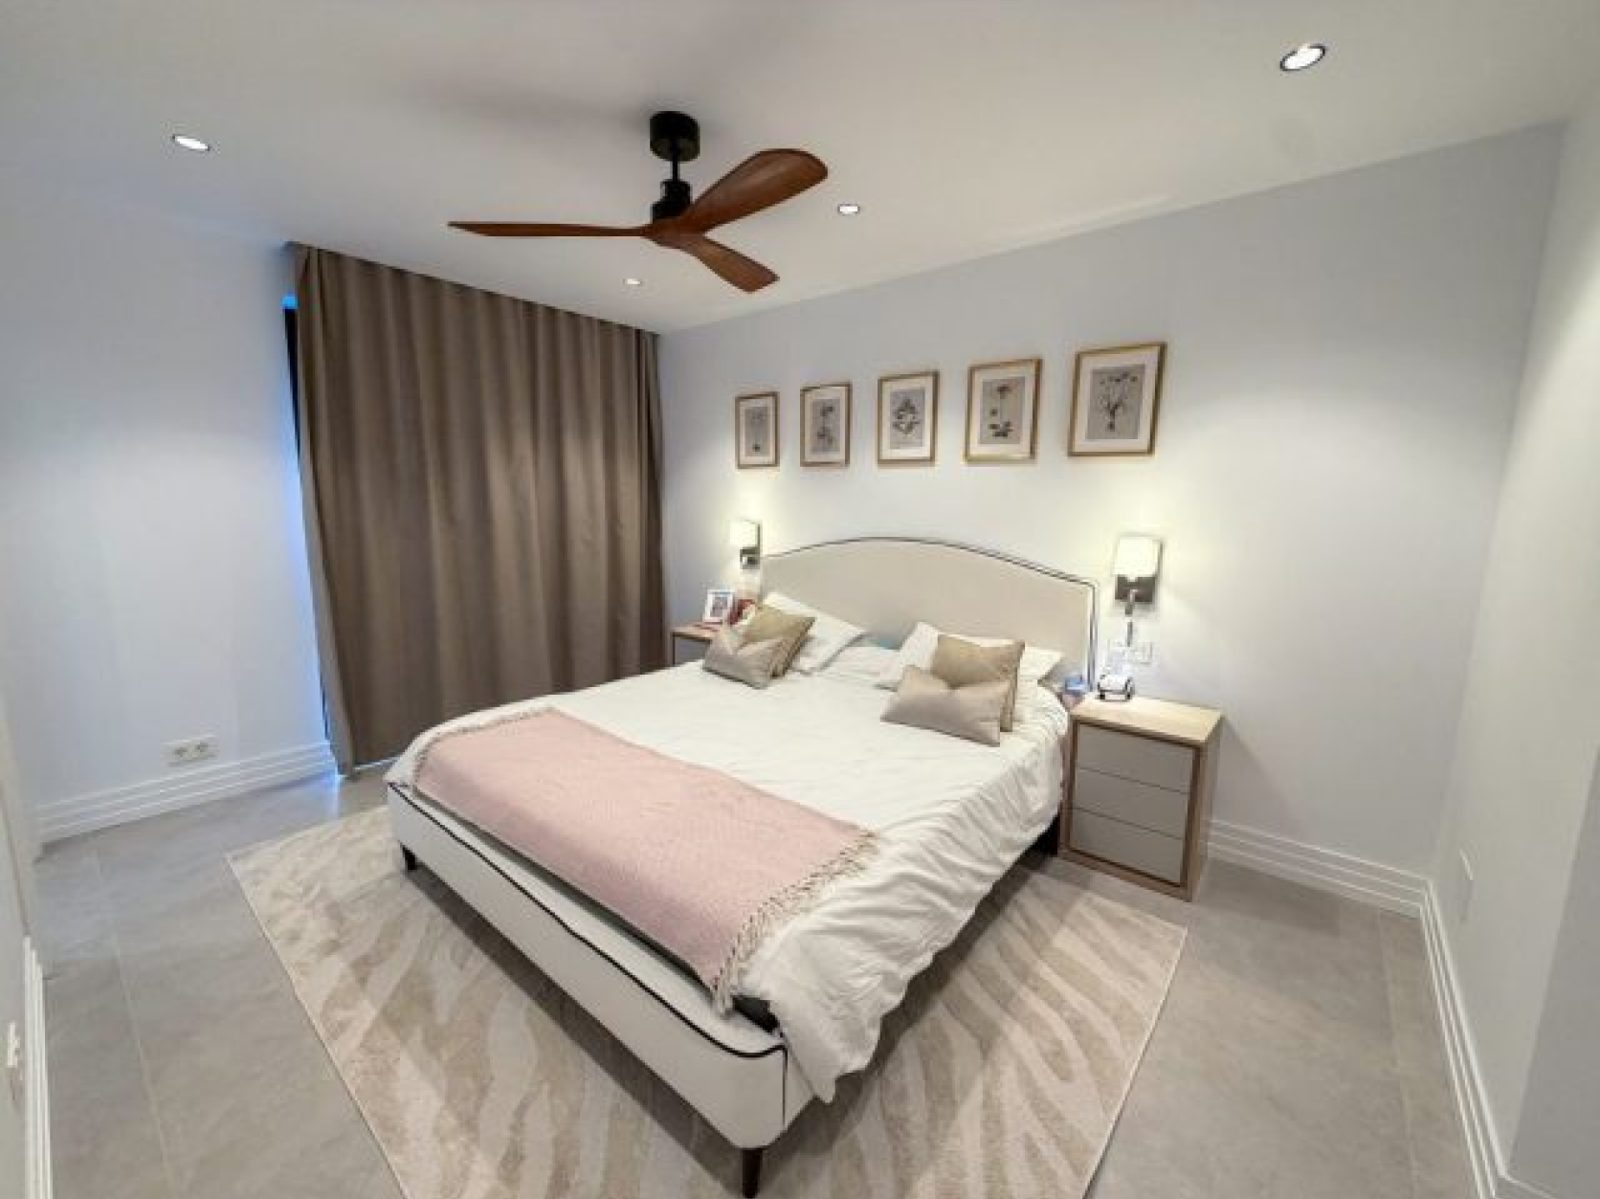
Bedroom suite with soft tones
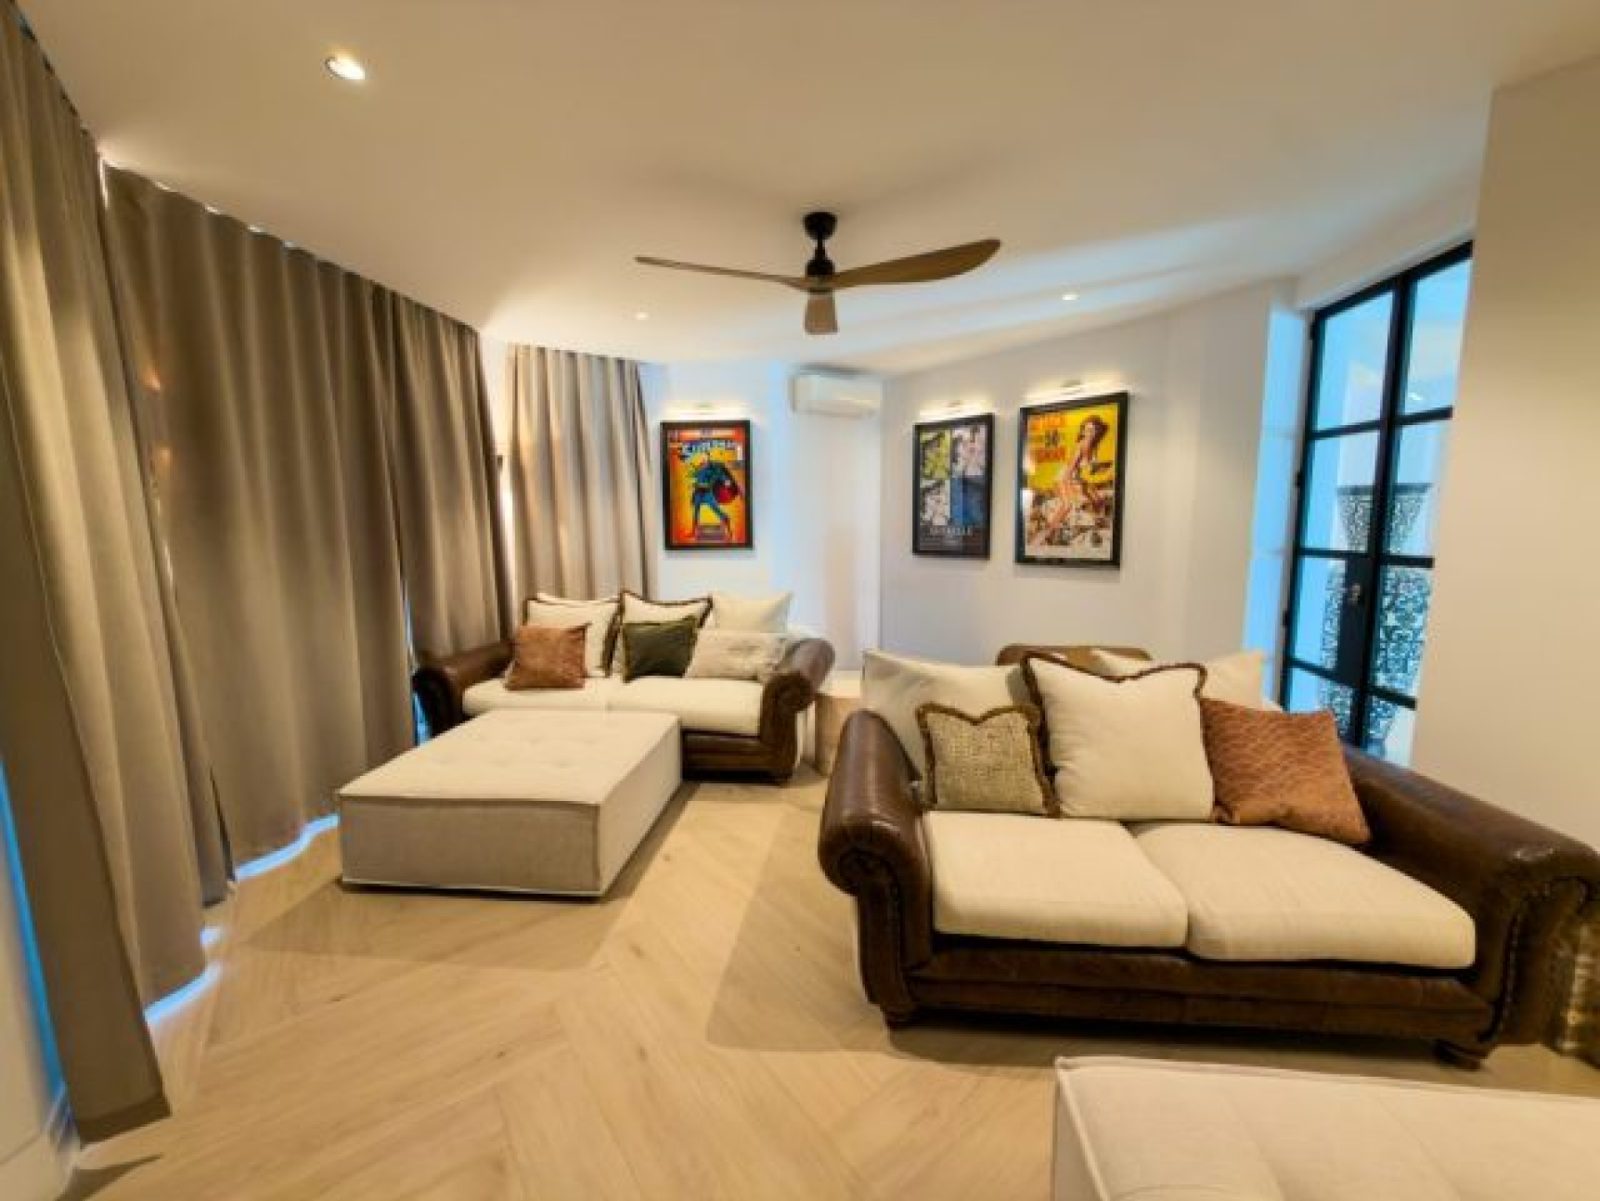
Lounge with curtains and artwork
Rear elevation with pool and pergola
Outdoor lounge under pergola
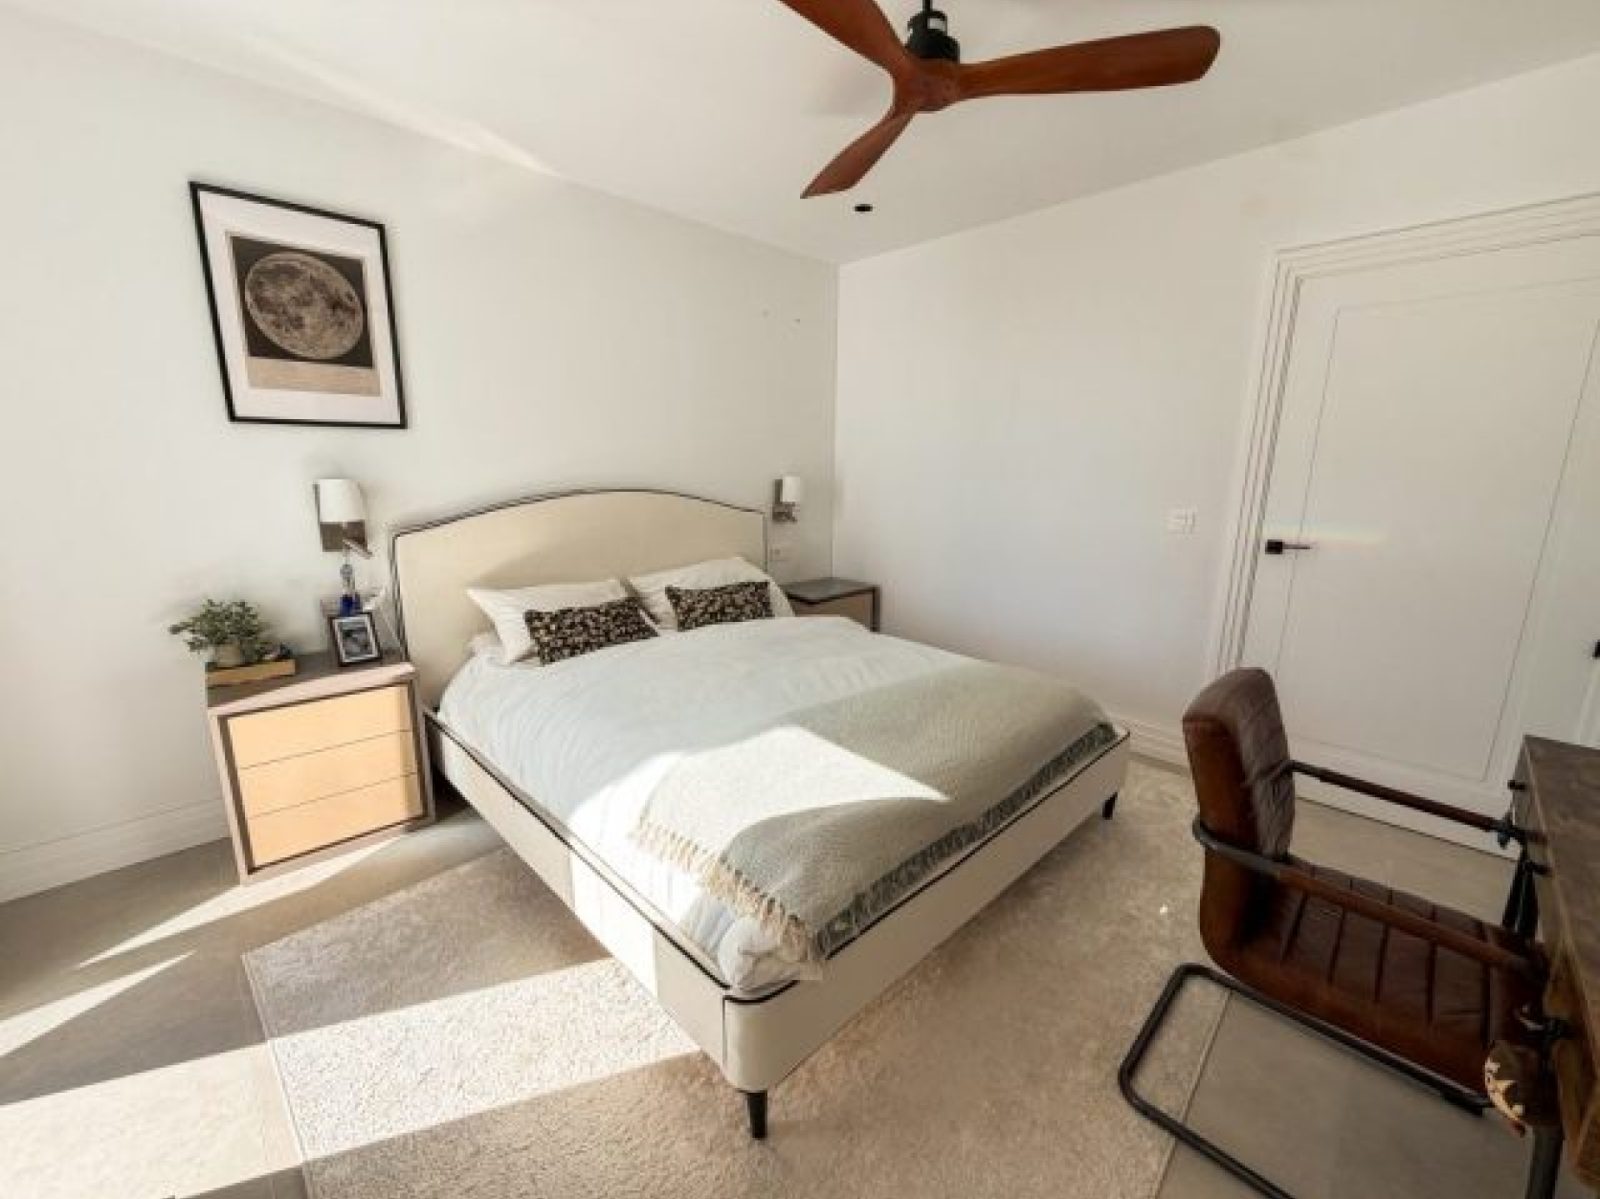
Bedroom with framed prints
Front facade with mature trees
Guest bedroom with desk

Next step

Planning Your Own Transformation?

Start Your Project with A7