A7

Full transformation / Private residence

From bare structureto finished home.

One villa in Cancelada, taken back to its concrete columns and rebuilt by A7 Development — structure, glazing, interiors, pool and landscape.

Just completed
Project
Private Residence
Location
Cancelada, Costa del Sol
Scope
Structure · Interiors · Pool · Landscape
Year
2025

Before / After

The same house, two lifetimes apart.

See the scale of the structural renovation alongside the completed home.
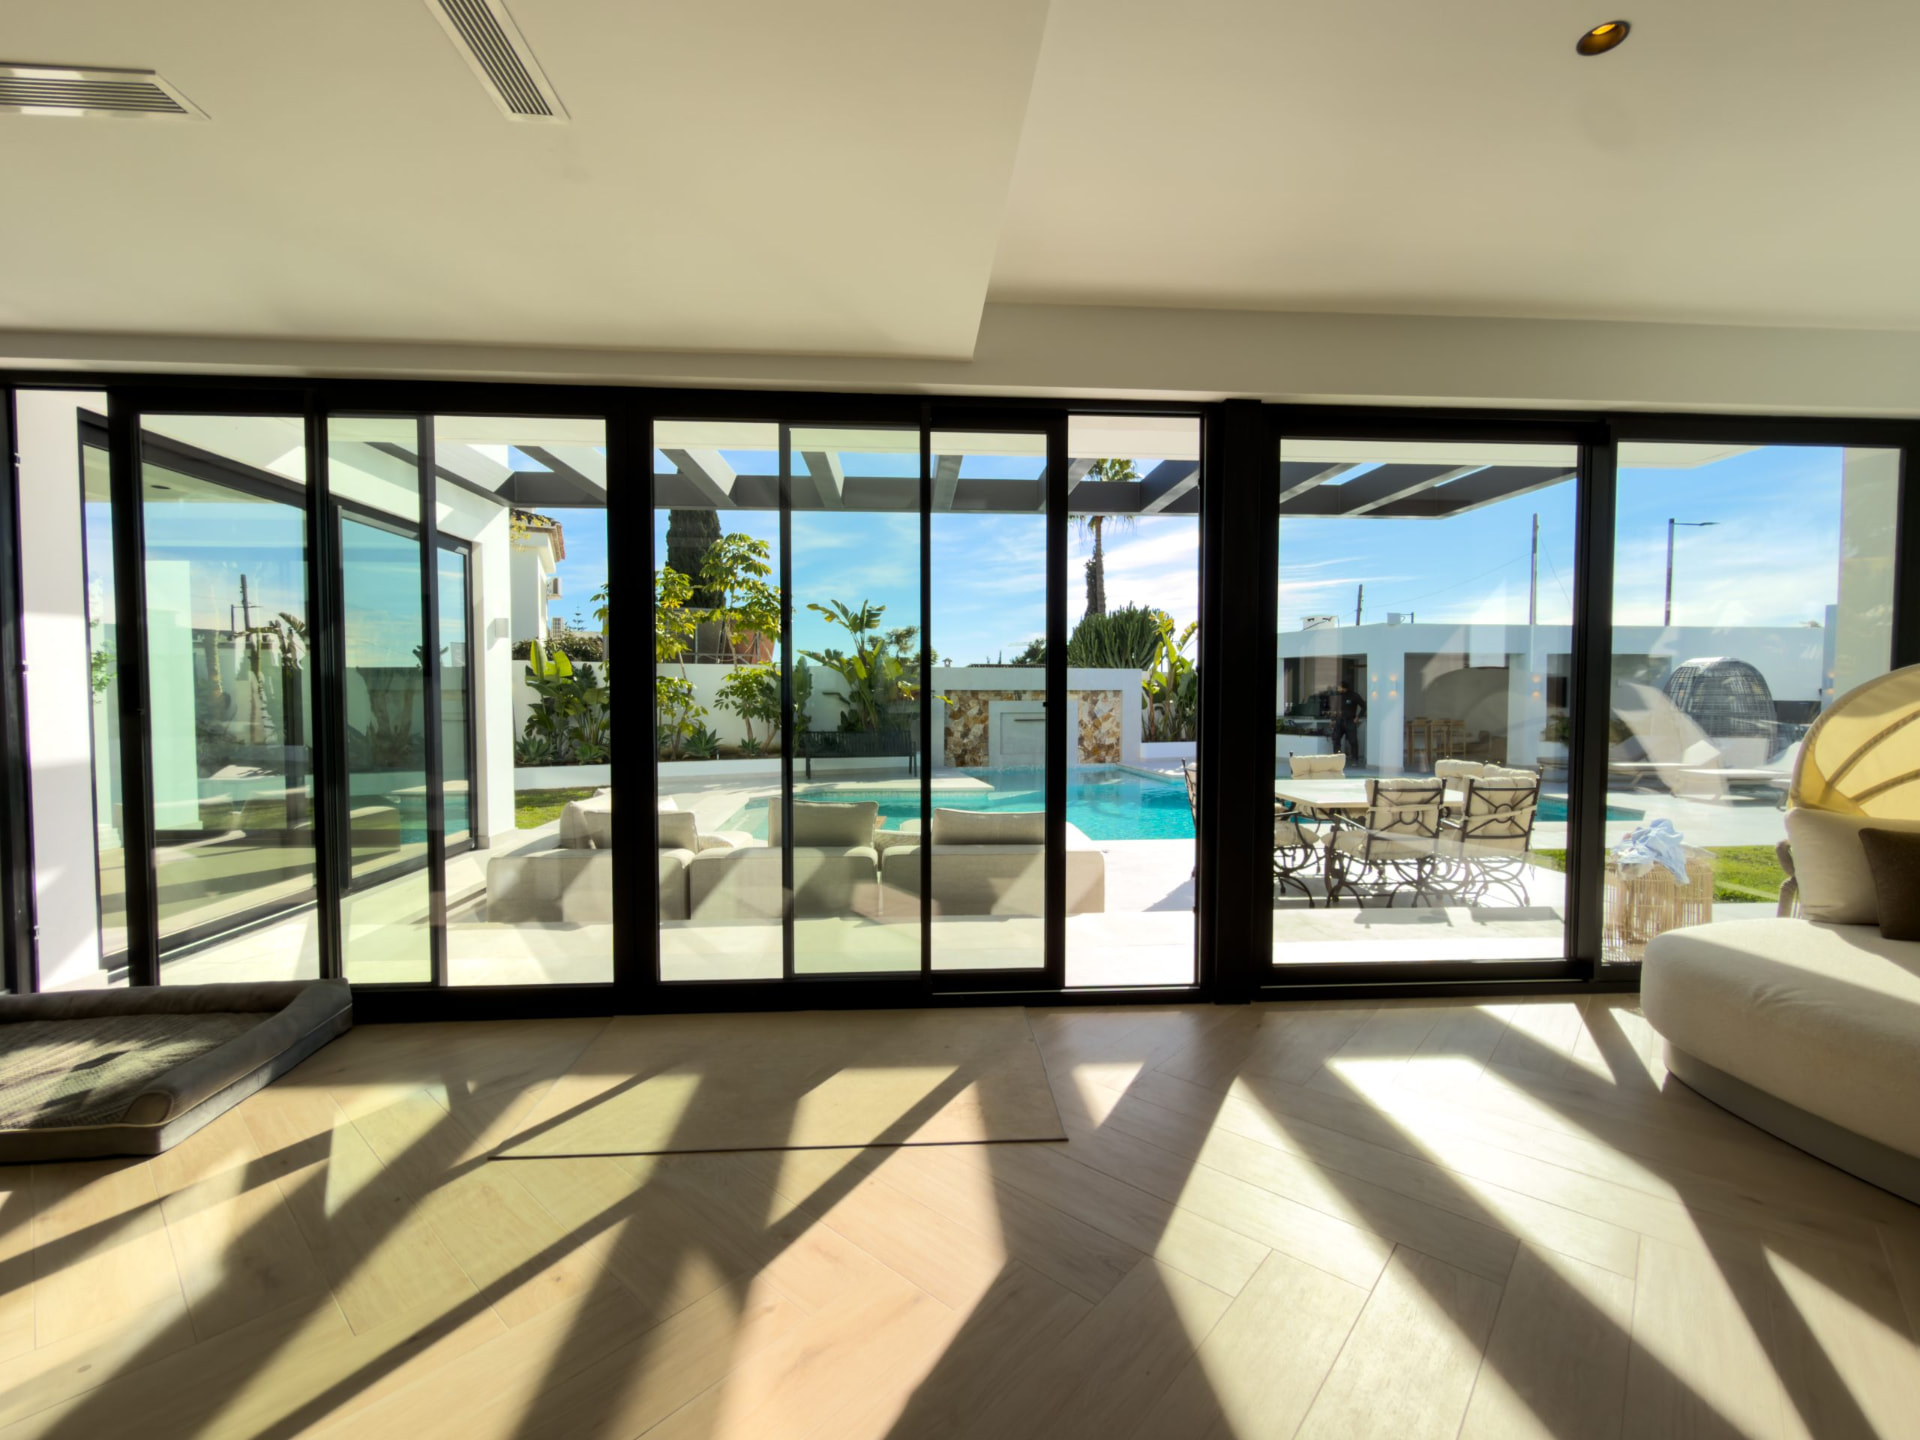
Living Space — after
Living Space — before
BEFOREAFTER

Living Space

Structural columns exposed and internal walls removed — now a single open living space behind full-height sliding glazing.

Start to finish

Five stages of the build.
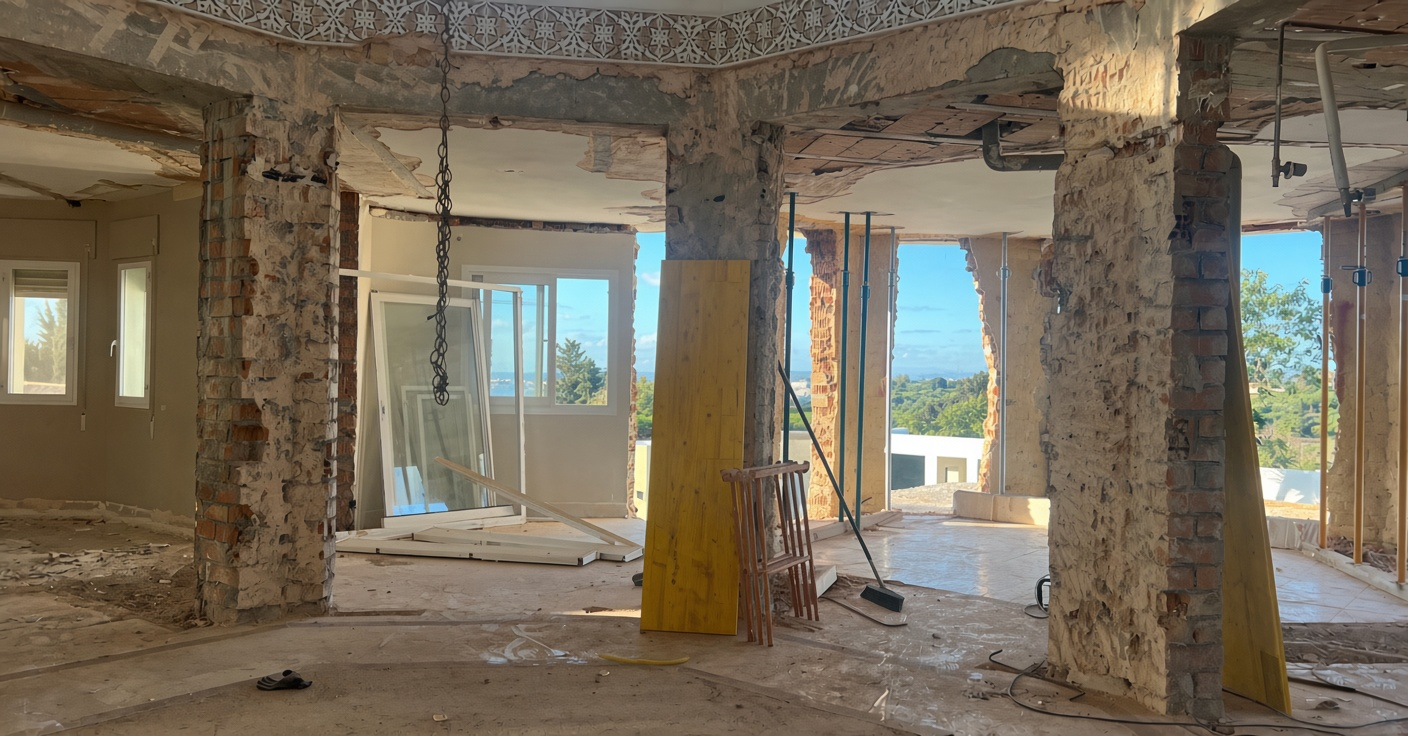
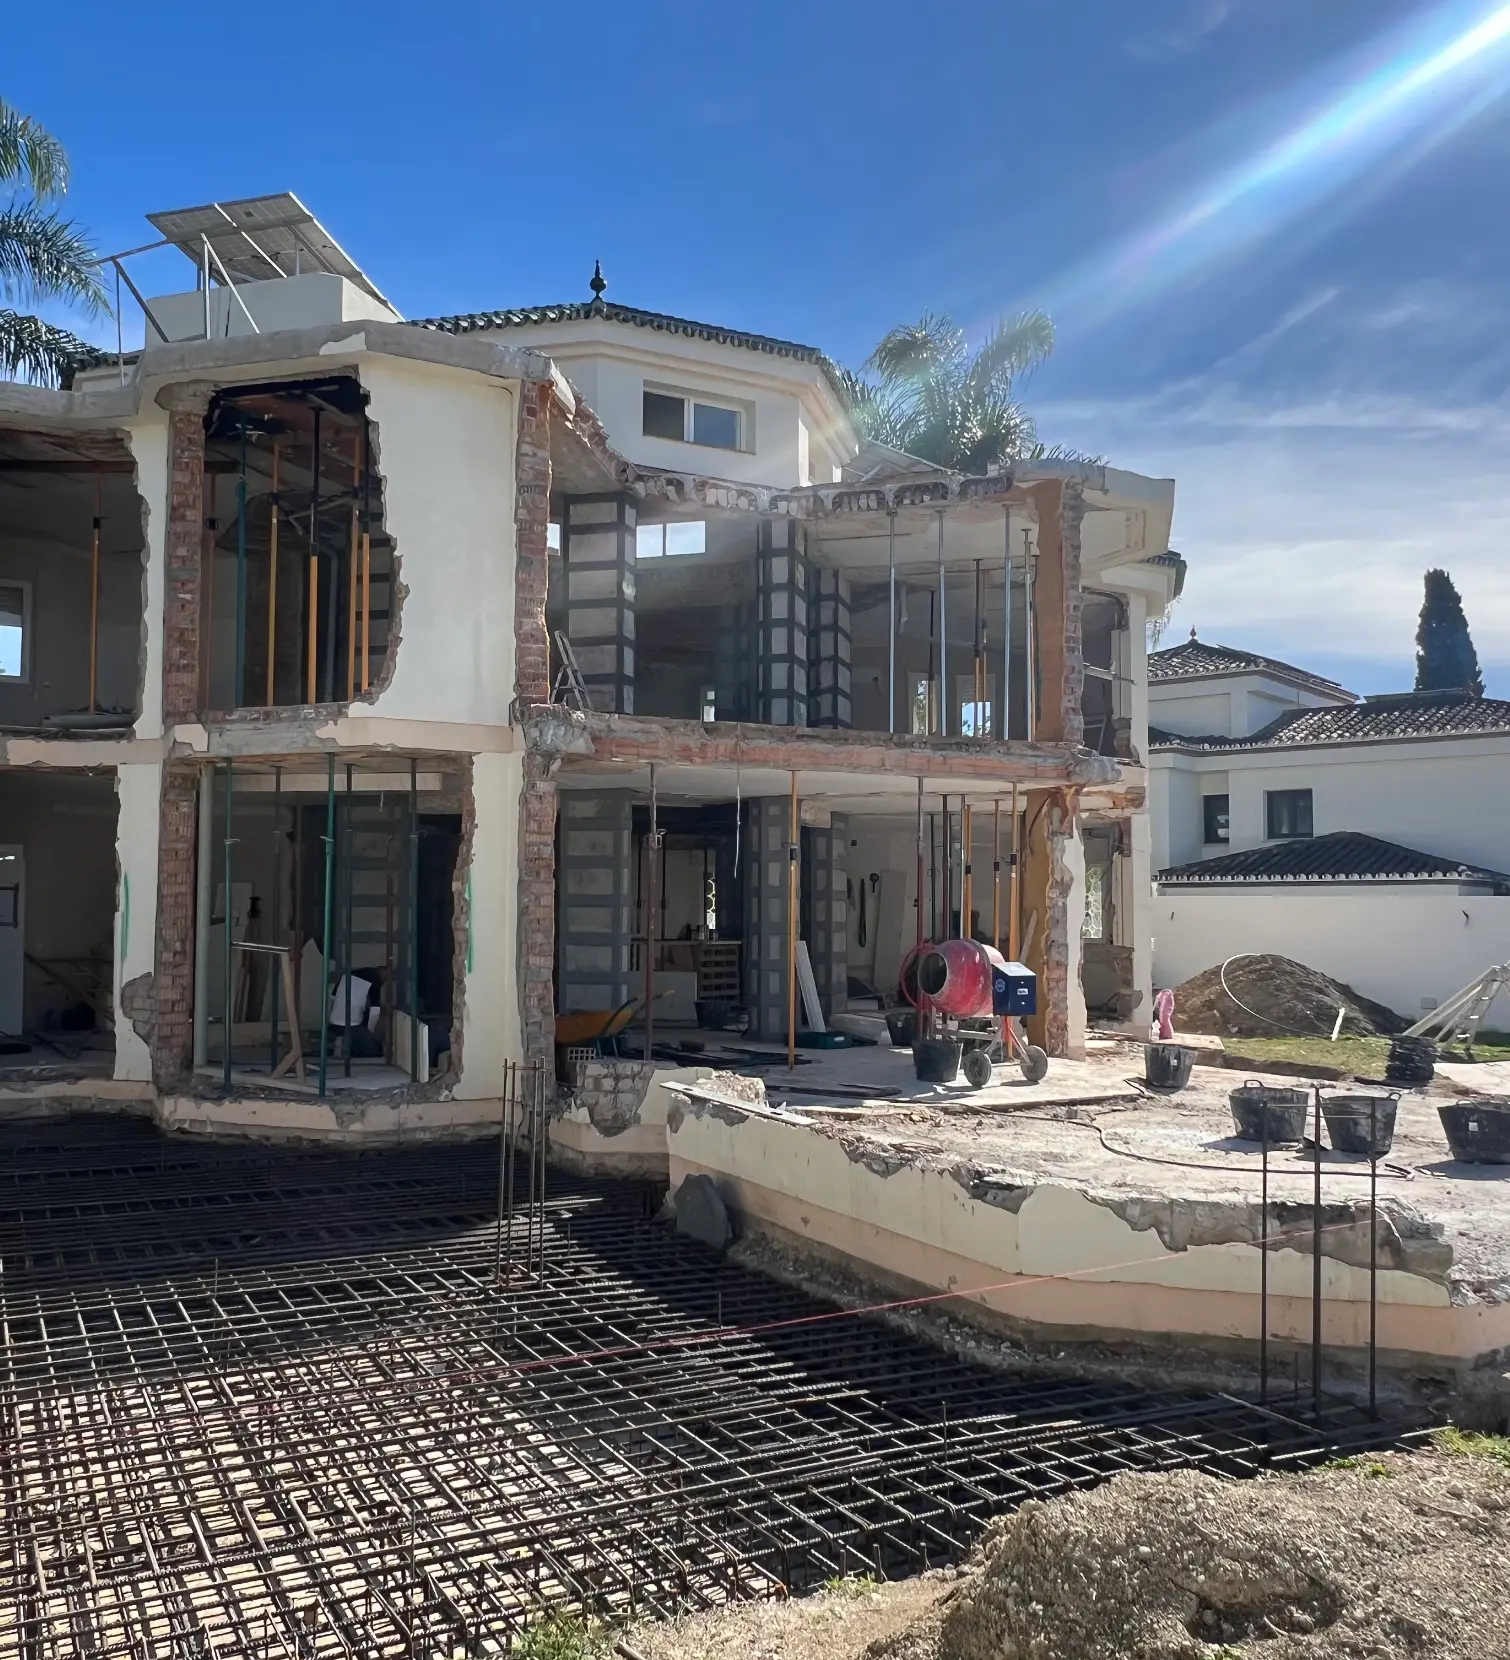
  1. Full villa facade opened to its structure during major renovation worksVilla interior stripped back to structural columns during construction

    01

    Before / Strip-out

    The villa was taken back to its structure. Ceilings, partitions and dated finishes were removed so the columns and slabs could be assessed and reinforced.

  2. Open-plan living space with full-height sliding glazing onto the terrace

    02

    Structure & Openings

    New openings were formed and propped, allowing the ground floor to become one connected living, dining and kitchen space opening to the garden.
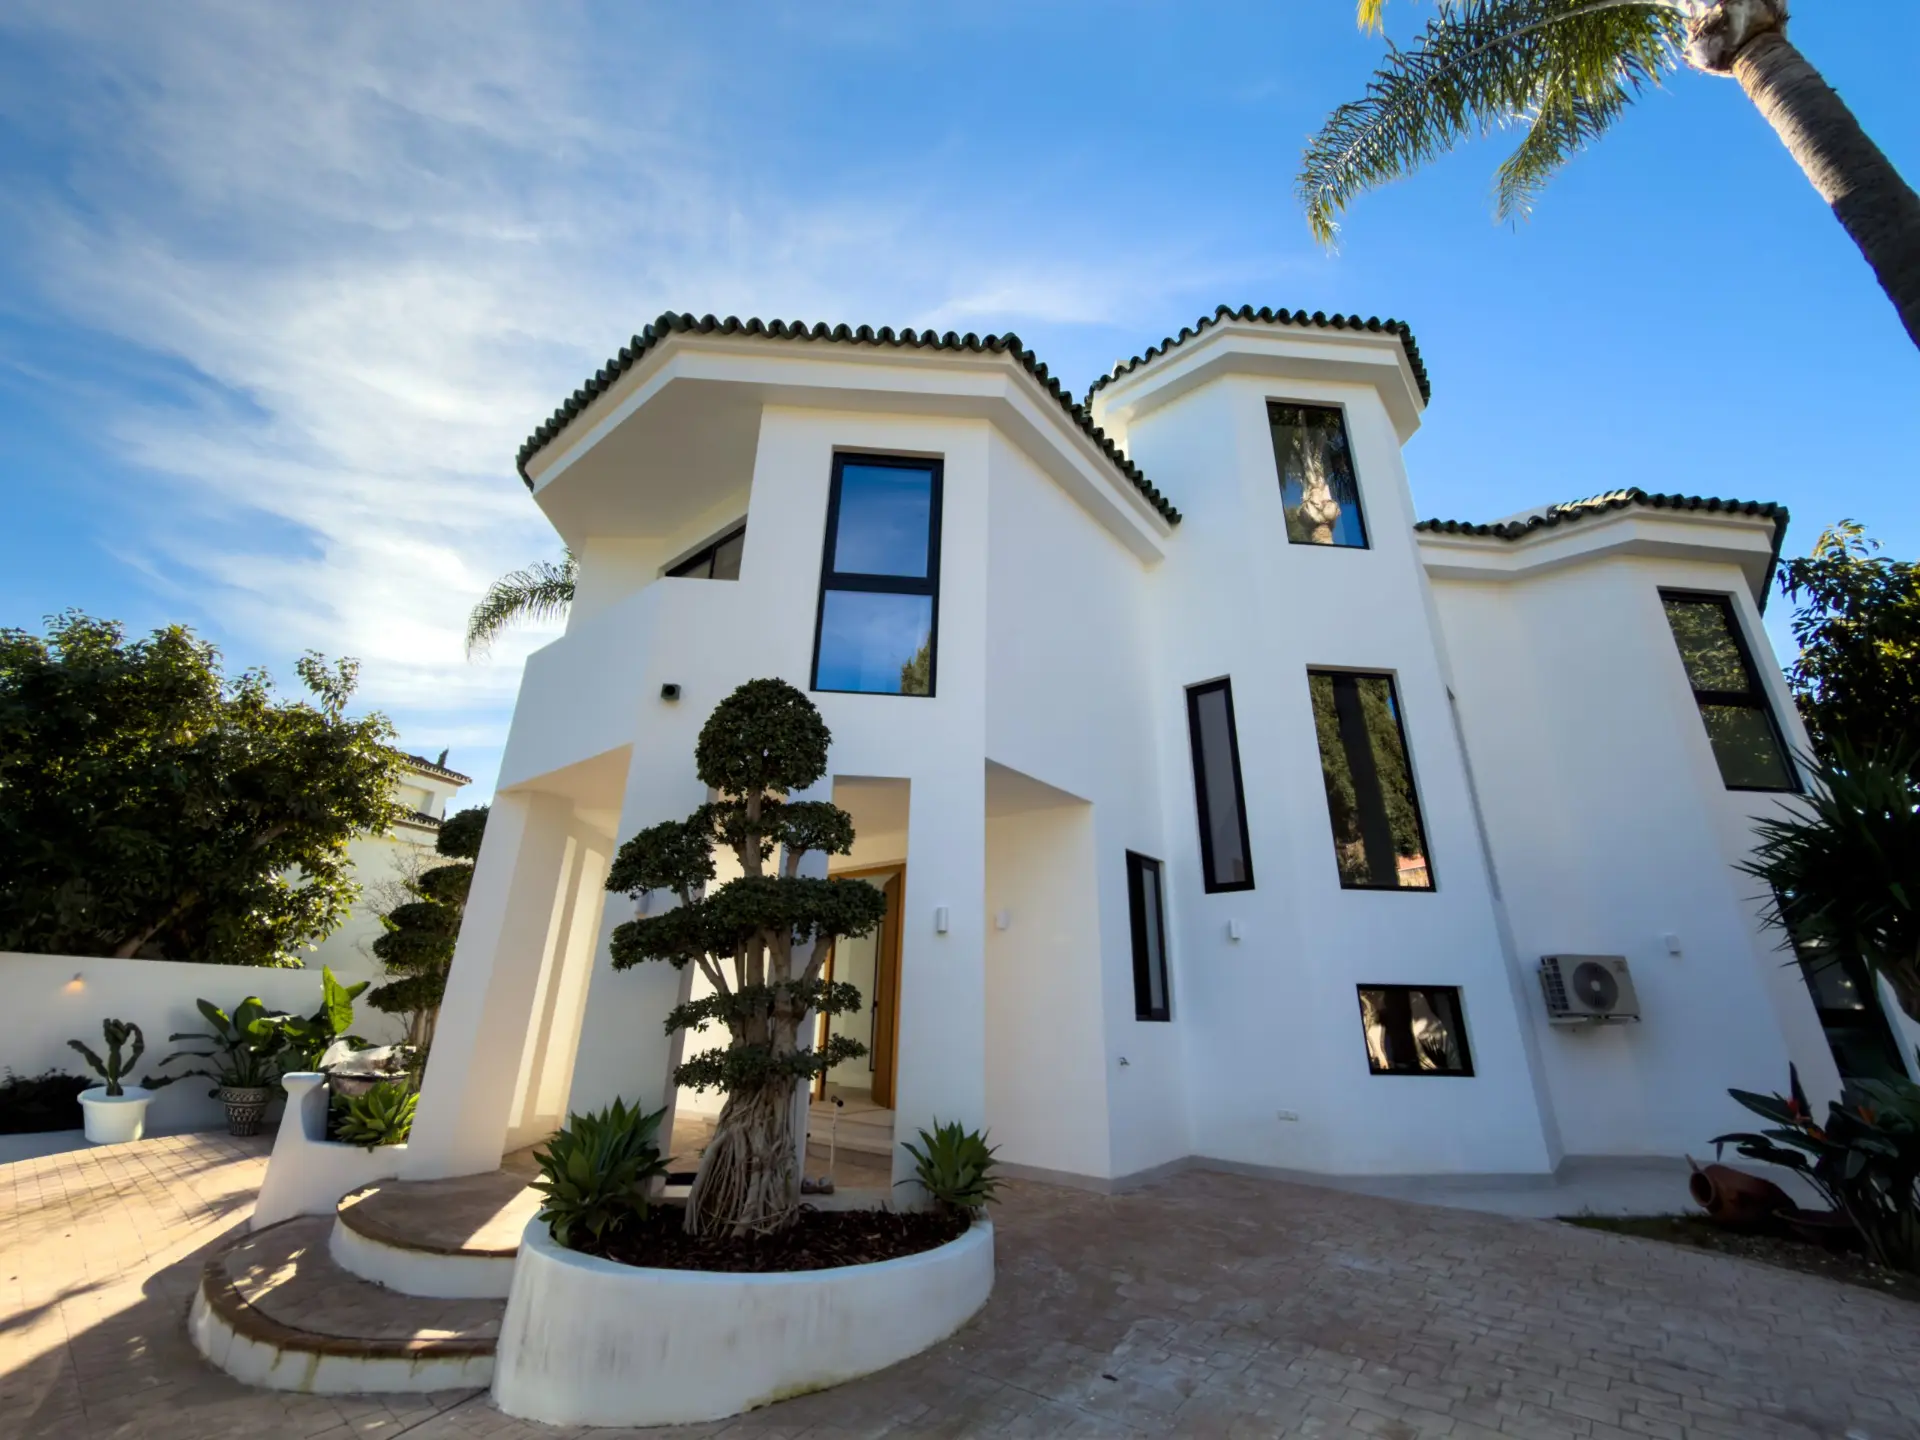
  3. White rendered villa facade with black-framed glazing

    03

    Envelope & Glazing

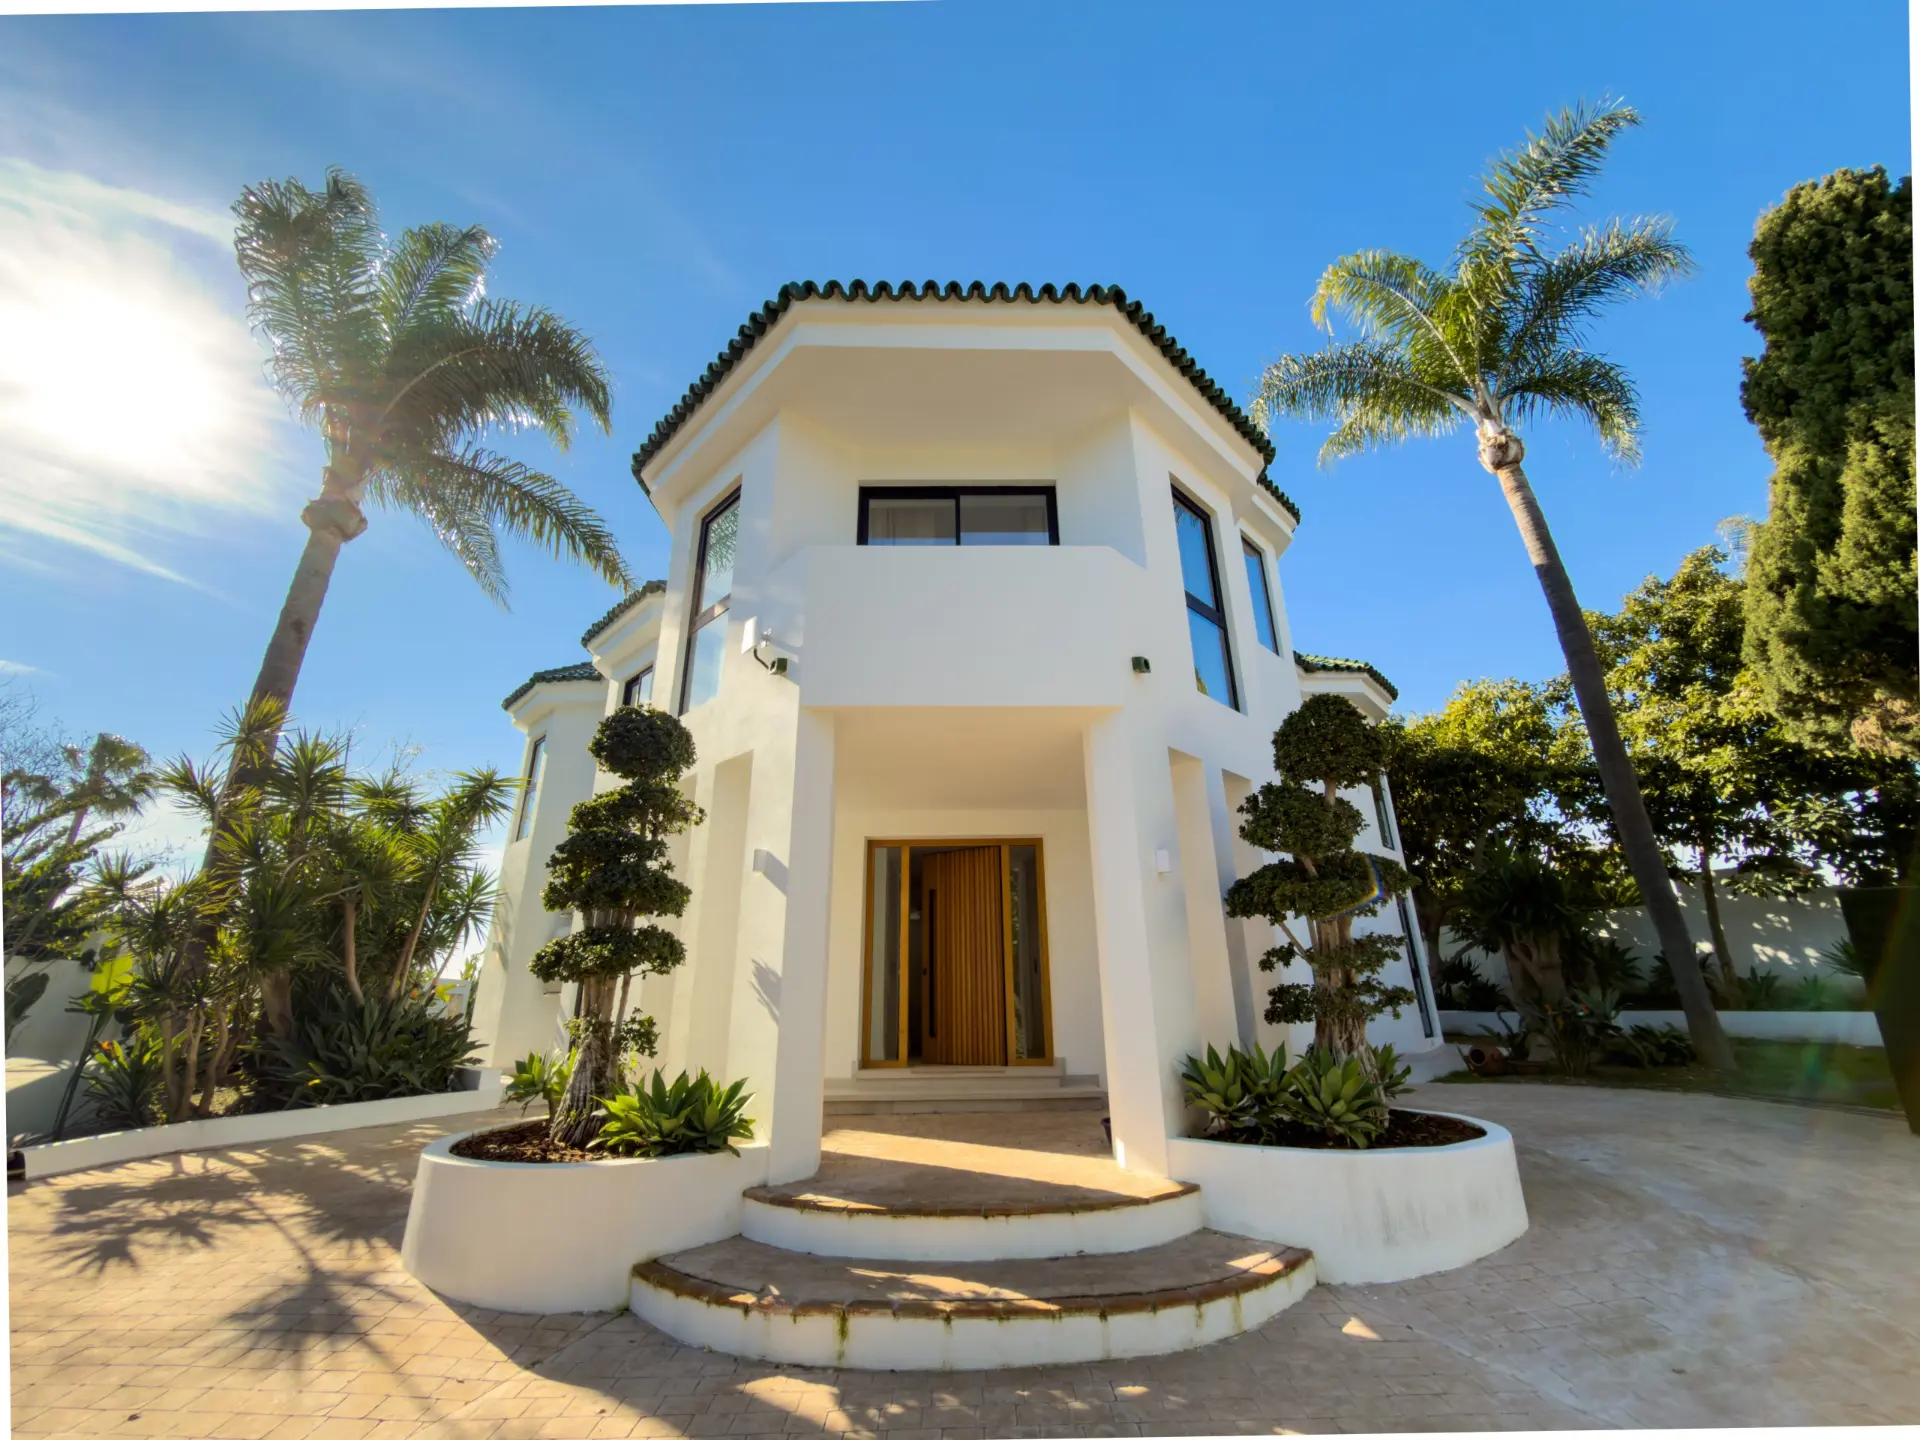
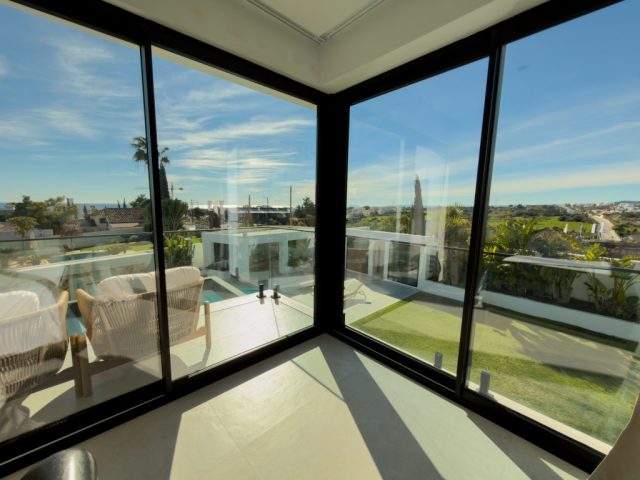
    Facades were re-rendered, roof lines resolved and black-framed glazing installed throughout, including the corner glazing to the first floor.
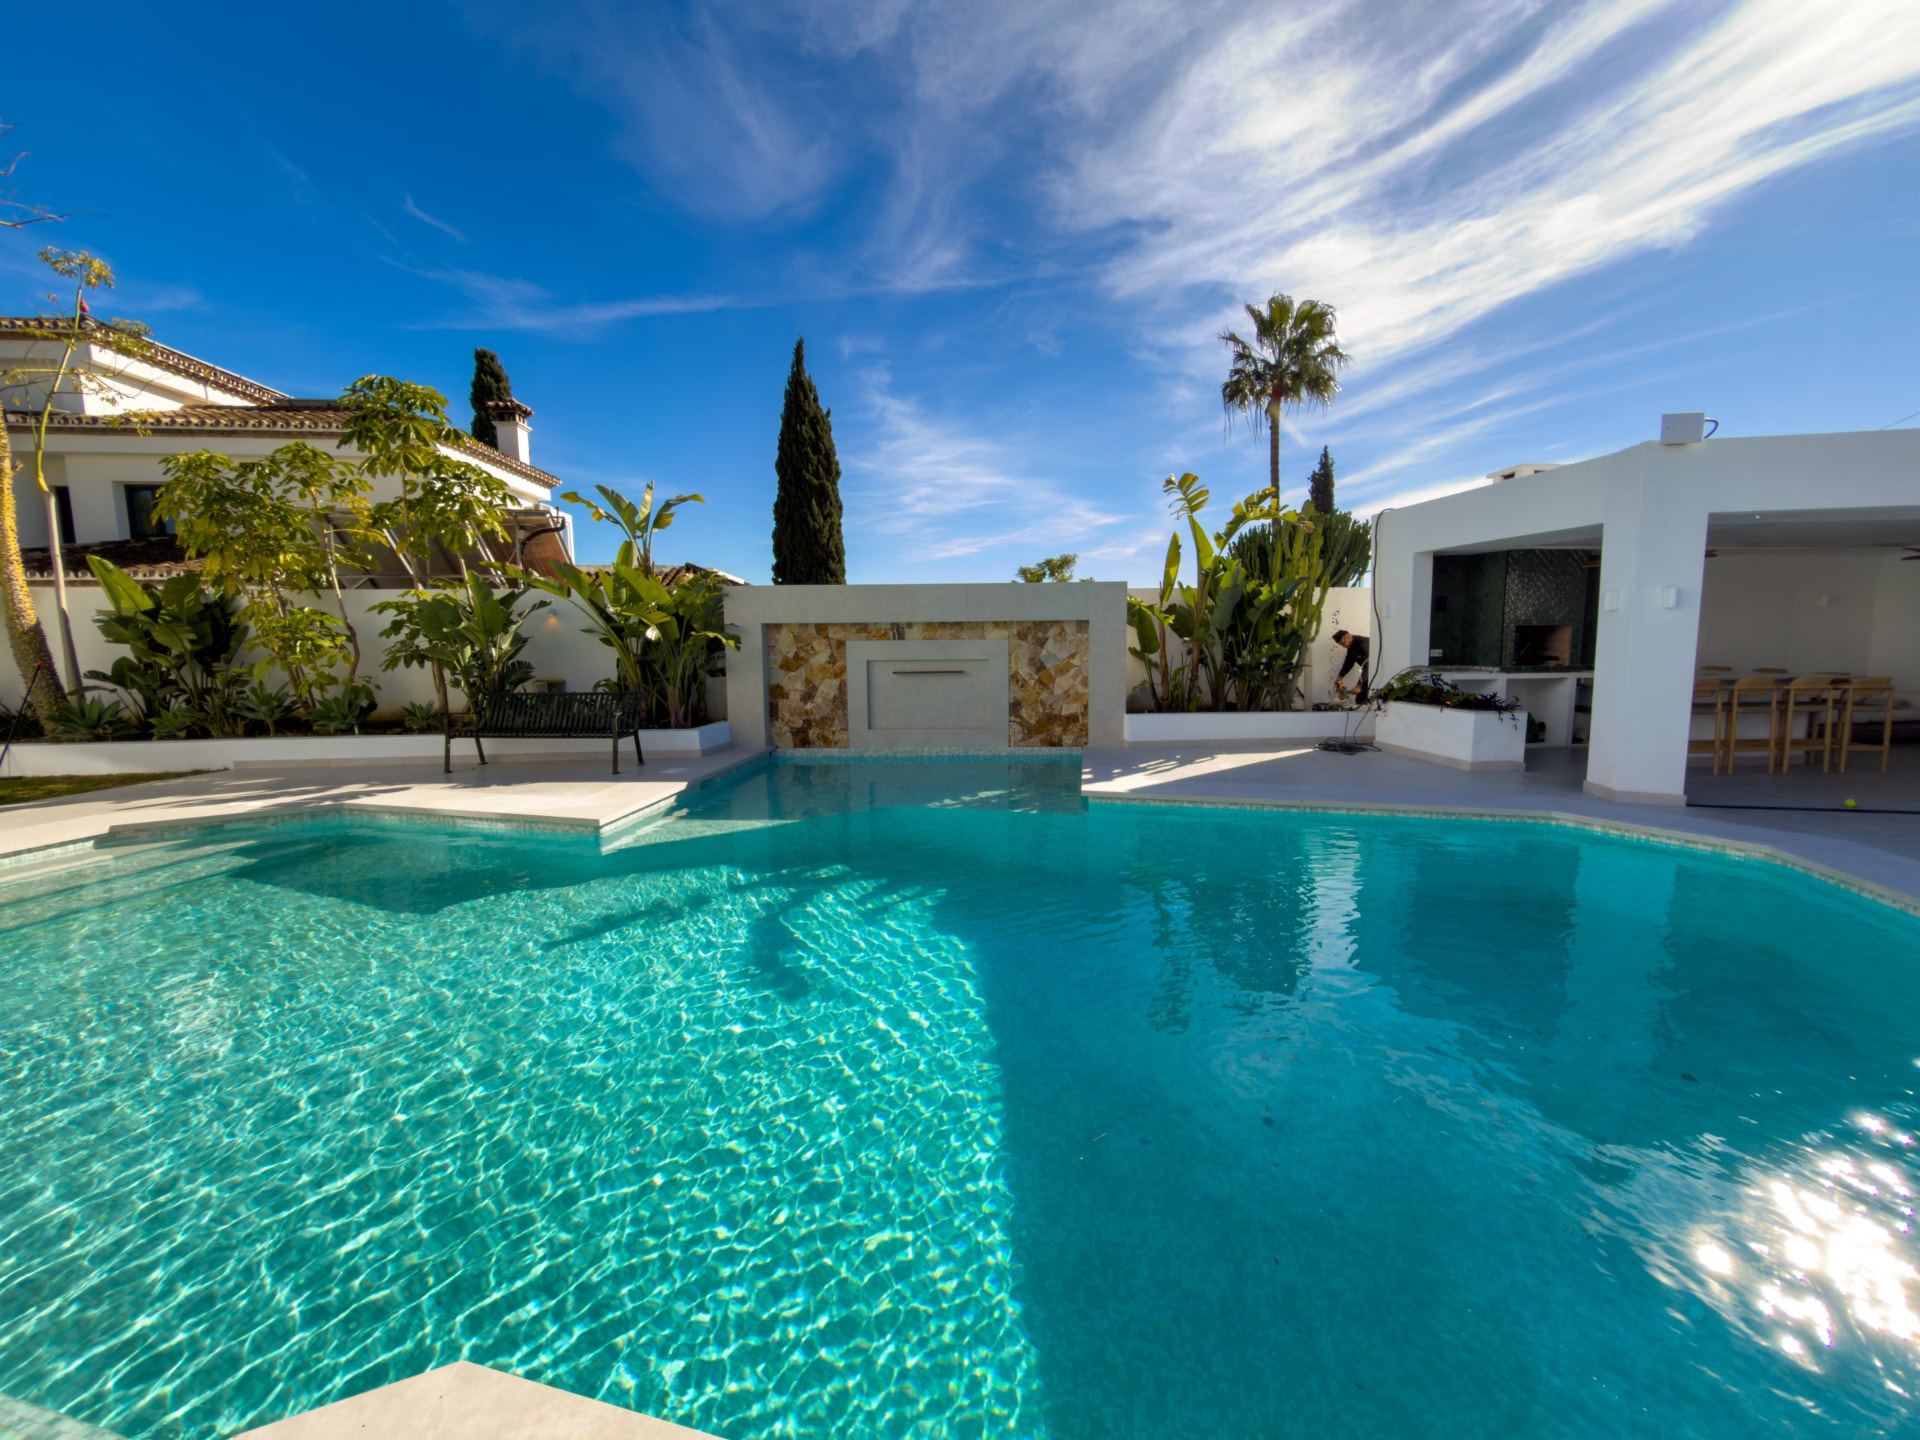
  4. Rebuilt swimming pool with stone water feature

    04

    Terraces & Pool

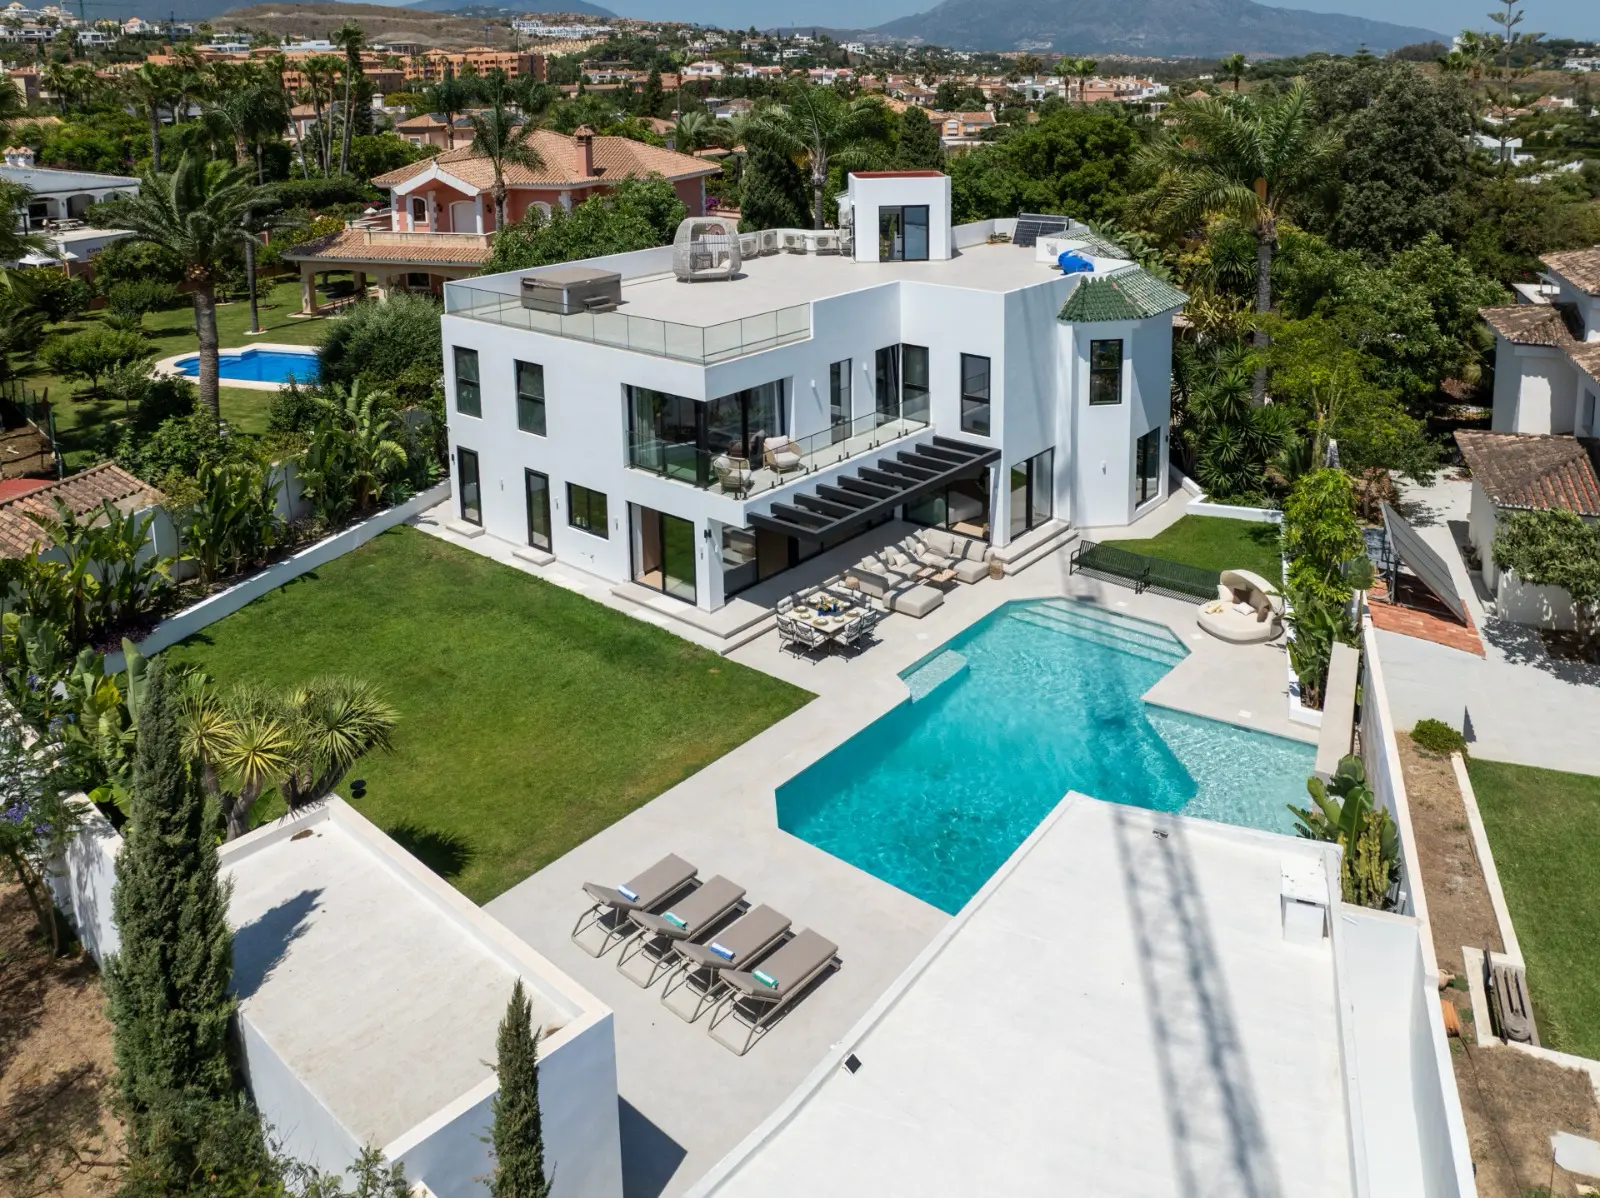
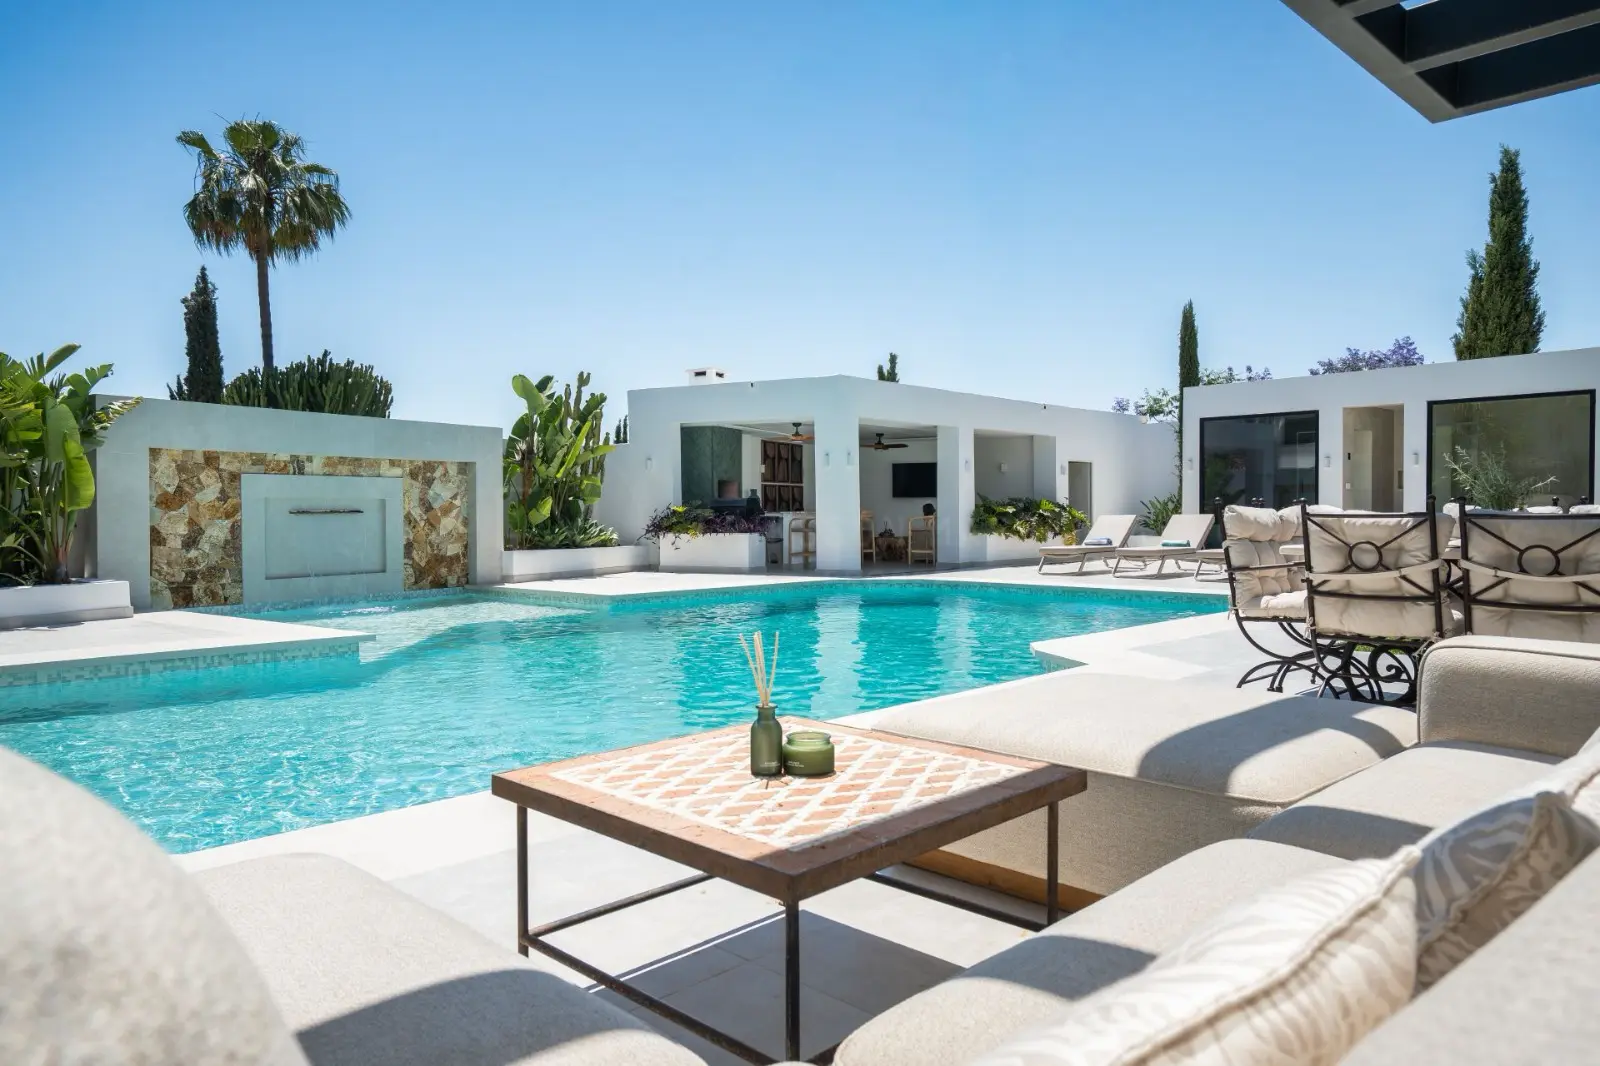
    The pool was rebuilt with a stone water feature, and the terraces relevelled in large-format porcelain beneath a new steel pergola.
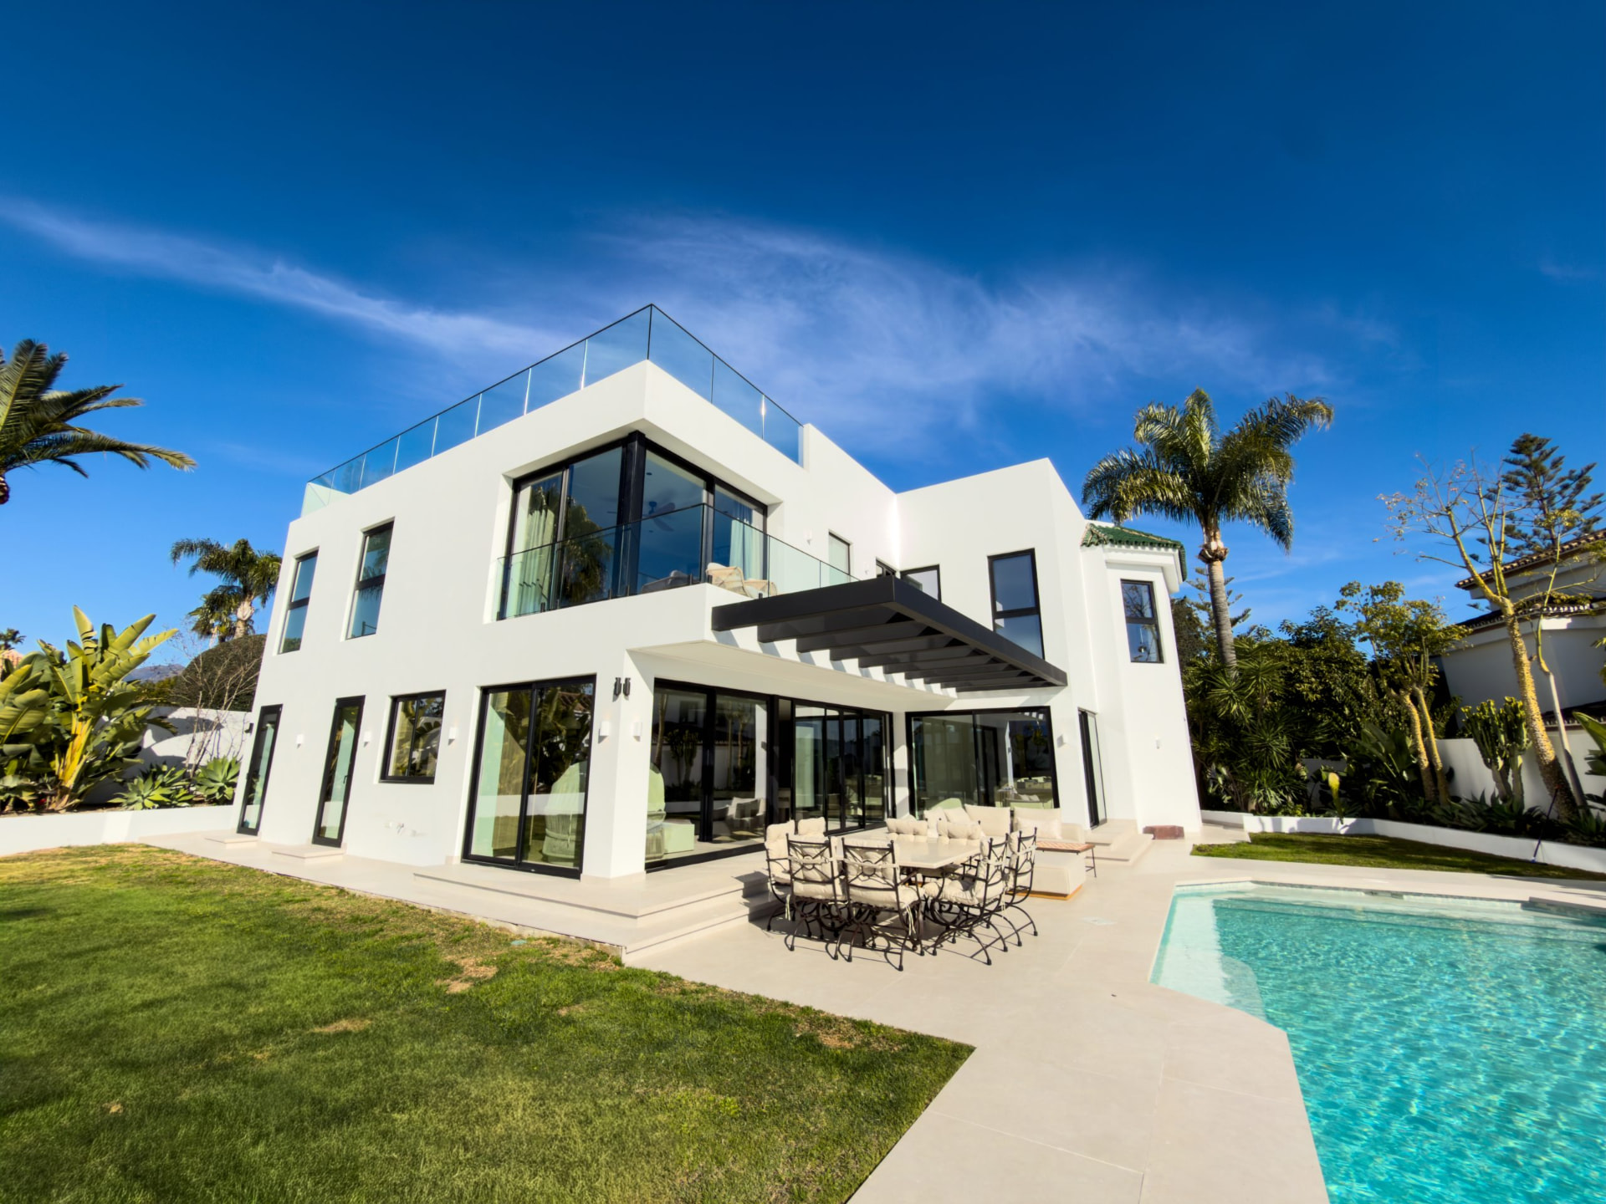
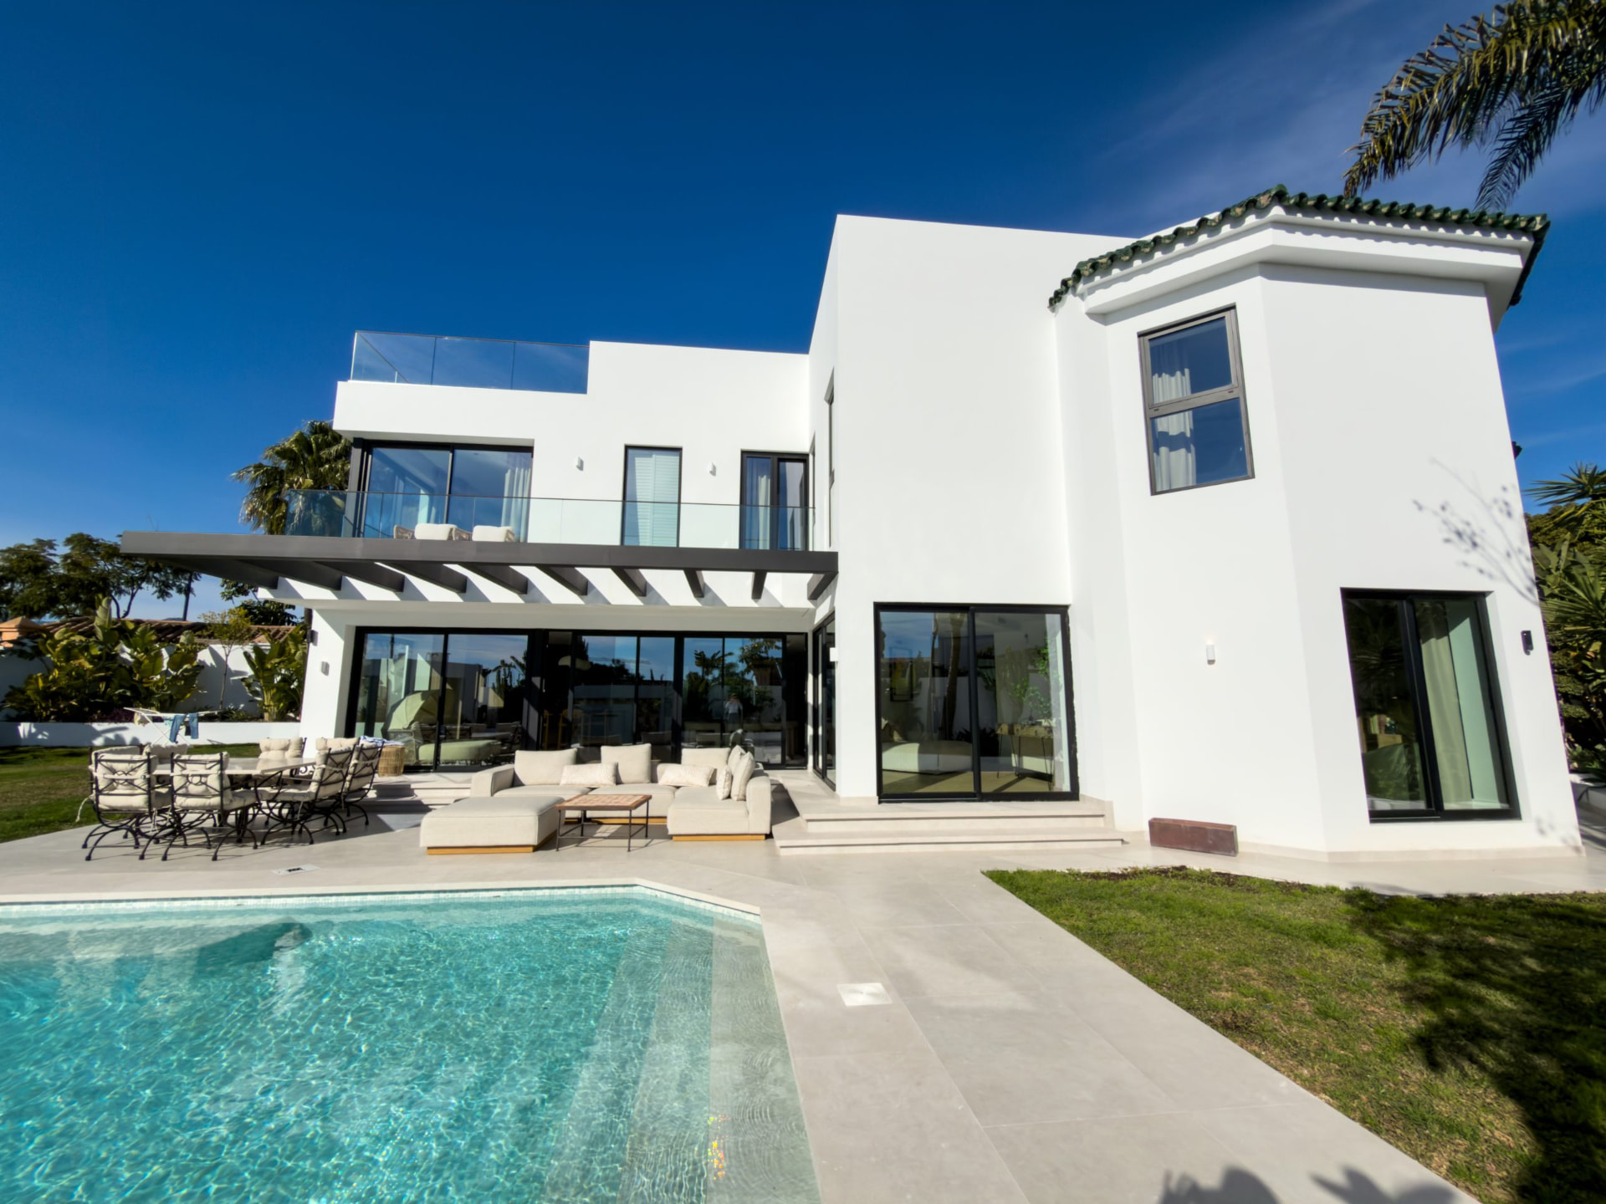
  5. Completed villa rear elevation with pool and terrace

    05

    Completion

    Landscaping, lighting and furnishing completed the house — a contemporary Mediterranean villa built around light and outdoor living.

The finished villa
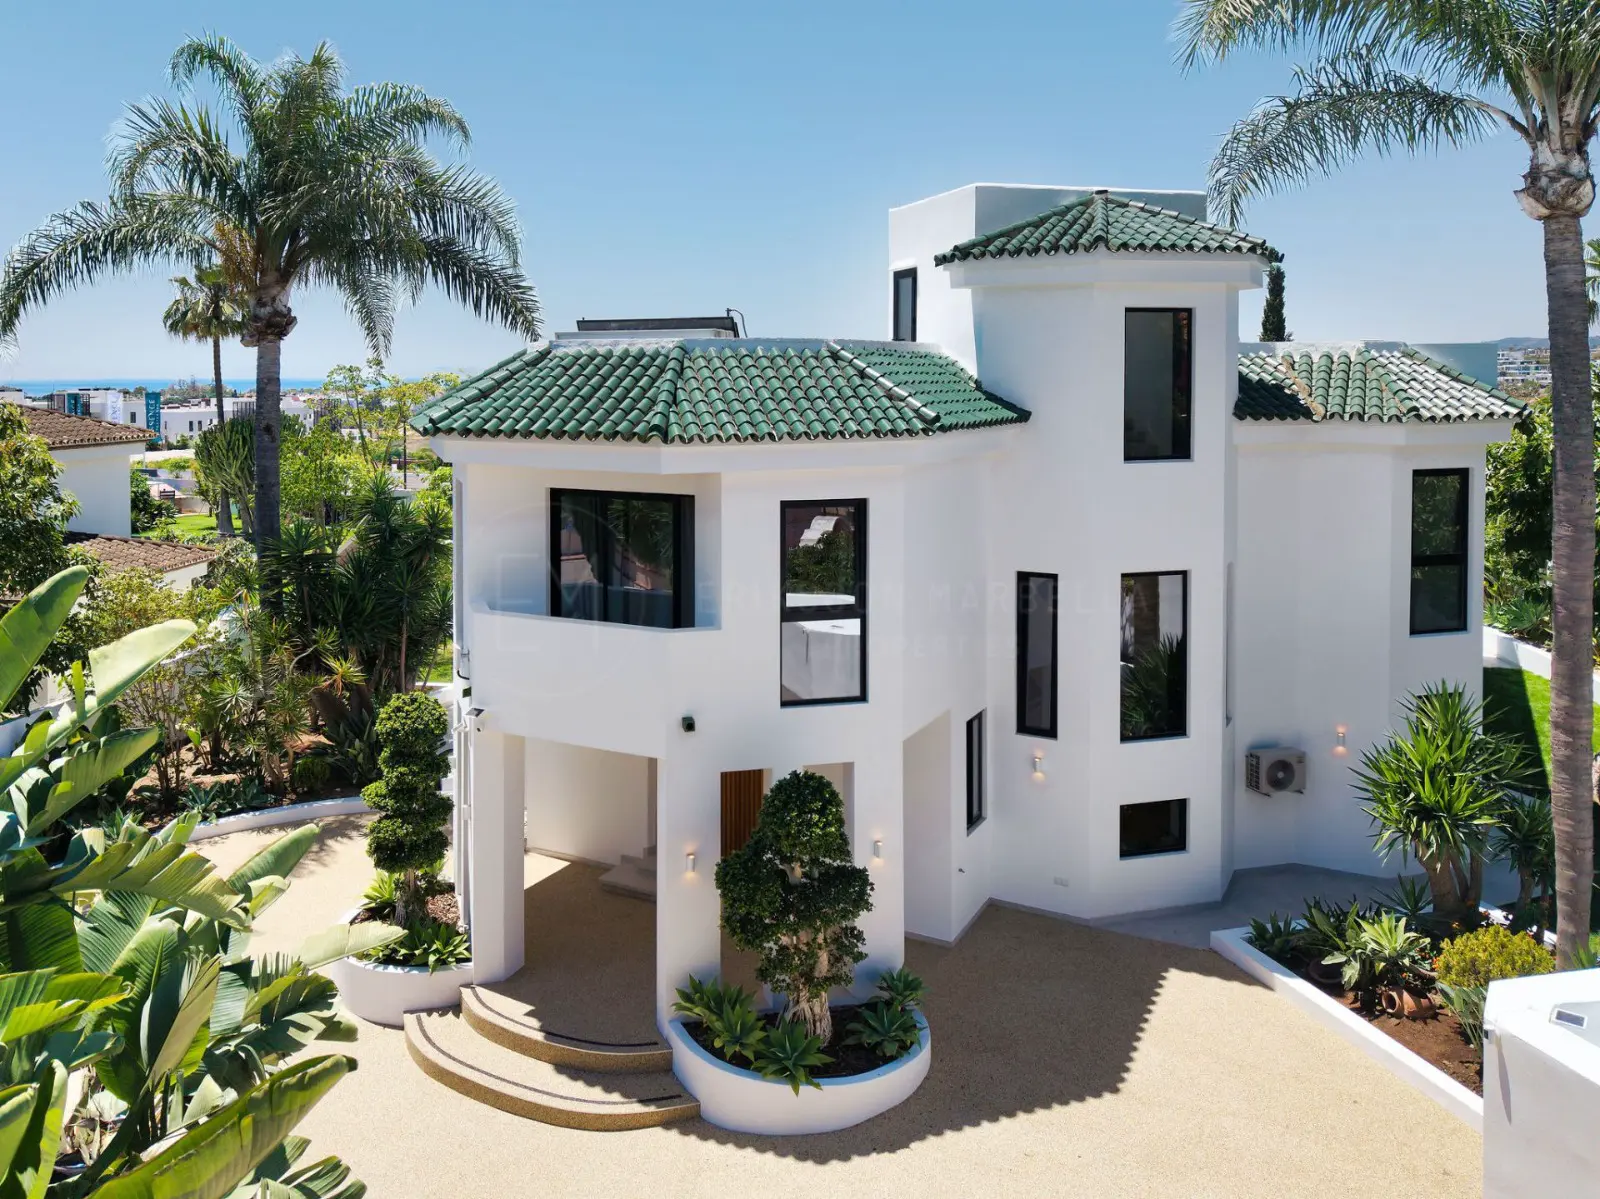
Aerial view of the finished villa with green tiled roofs, palms and sea beyond
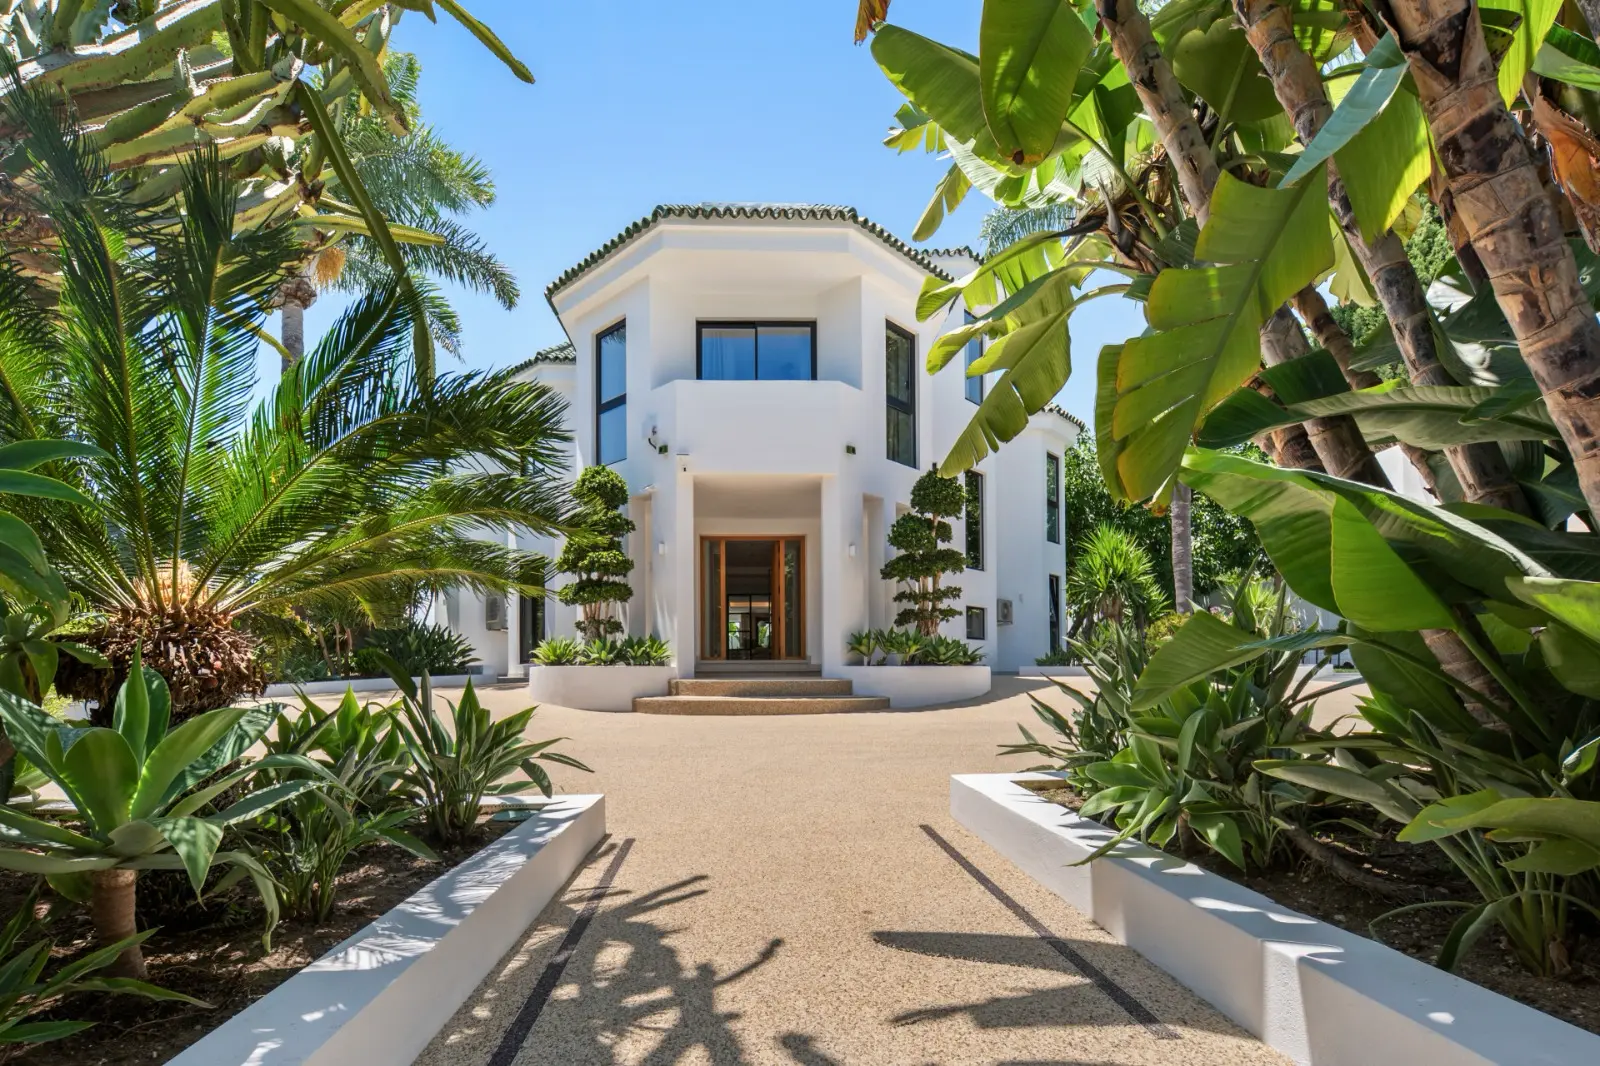
Landscaped entrance path leading to the villa's oak front door
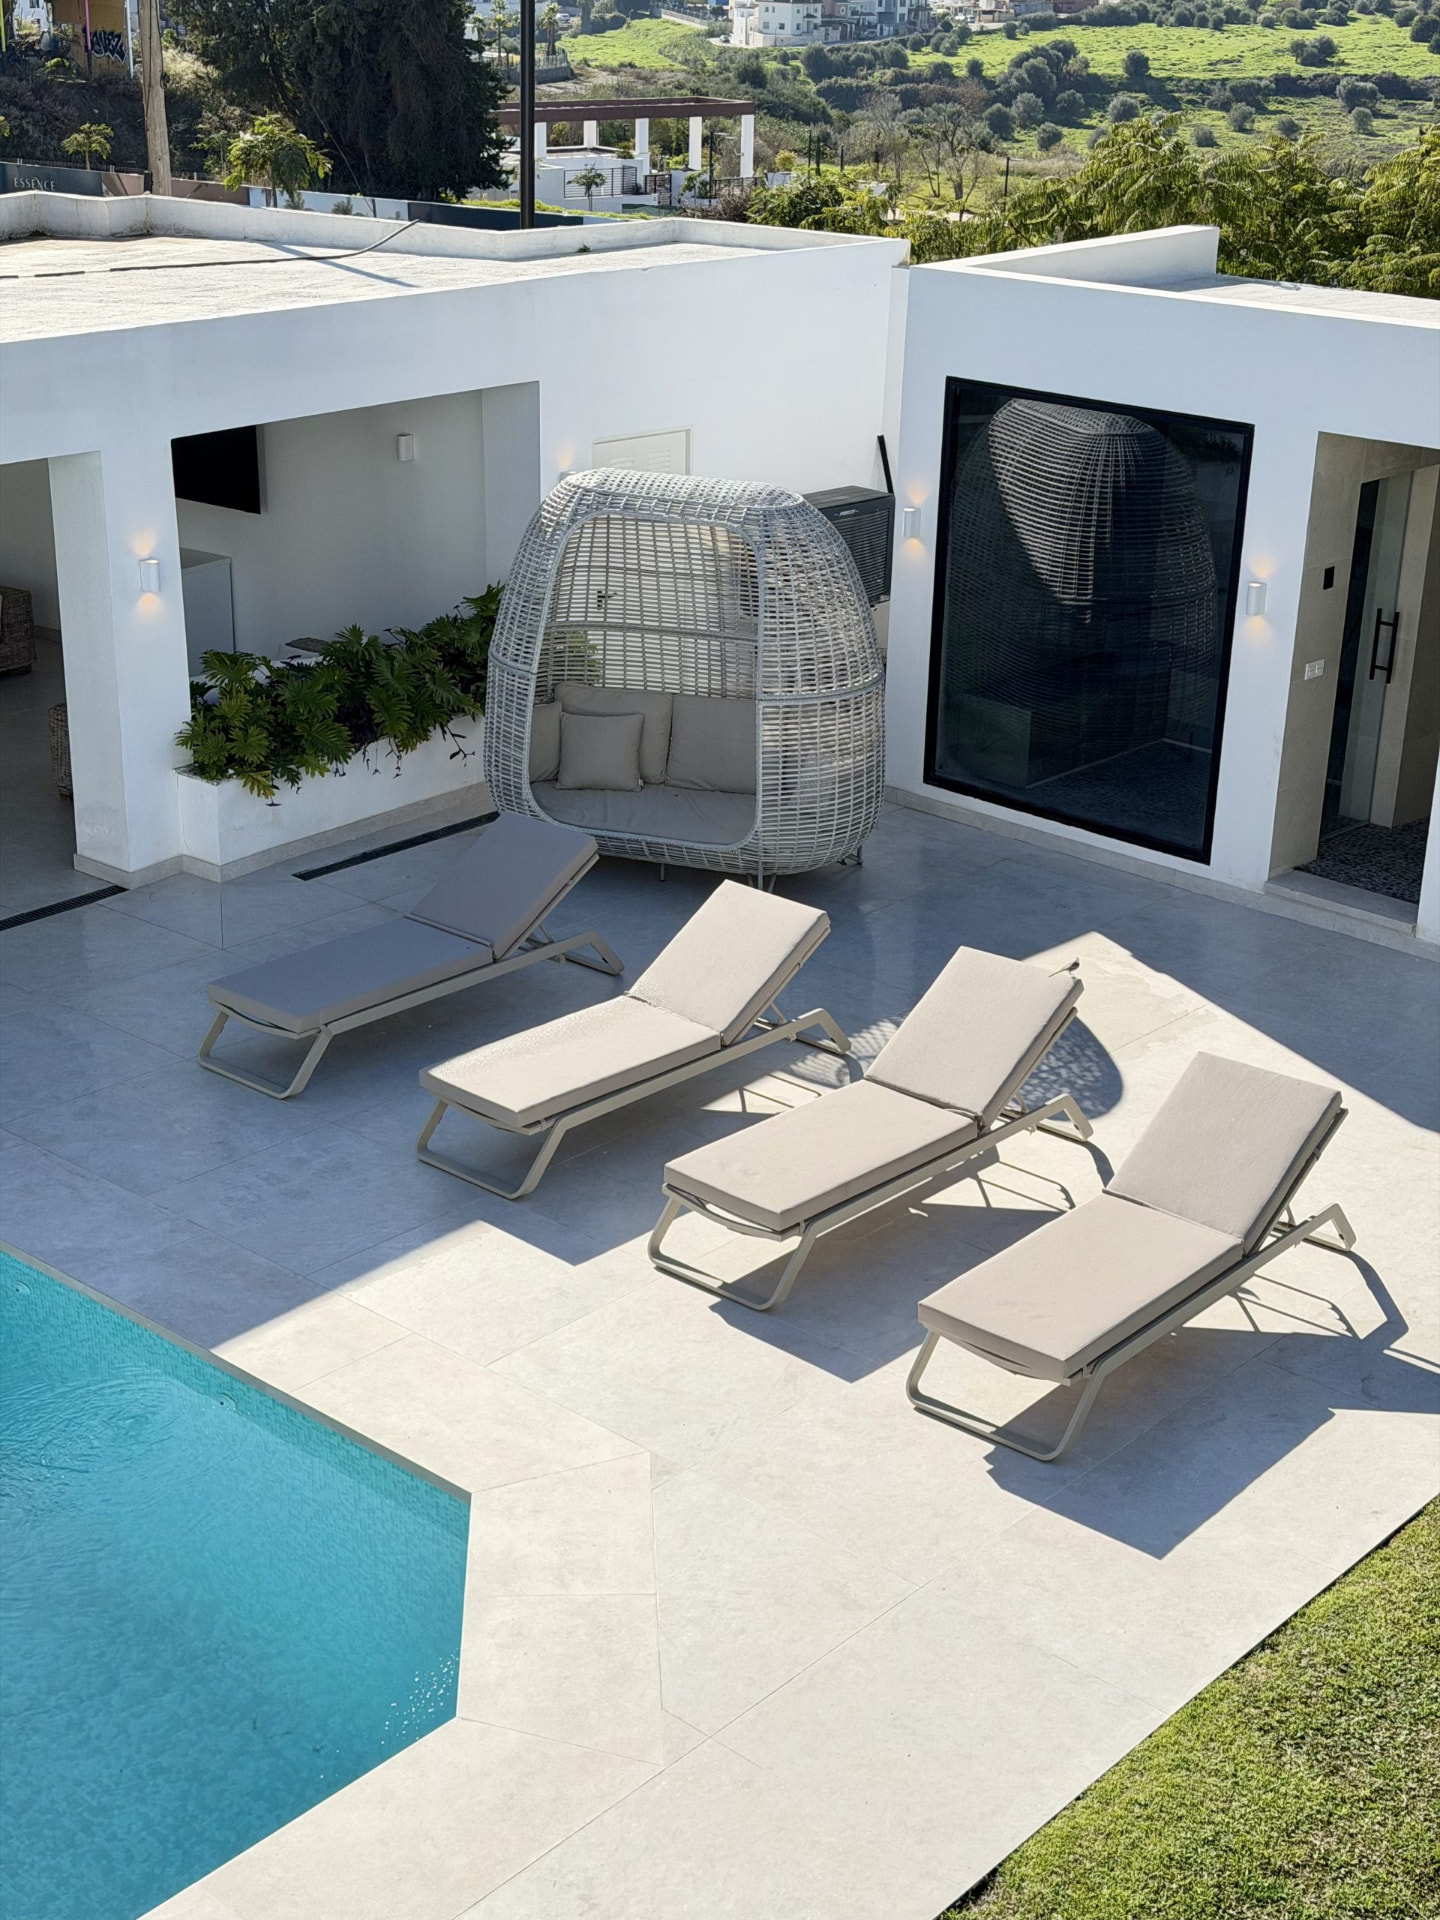
Aerial view of the pool terrace, loungers and lawn
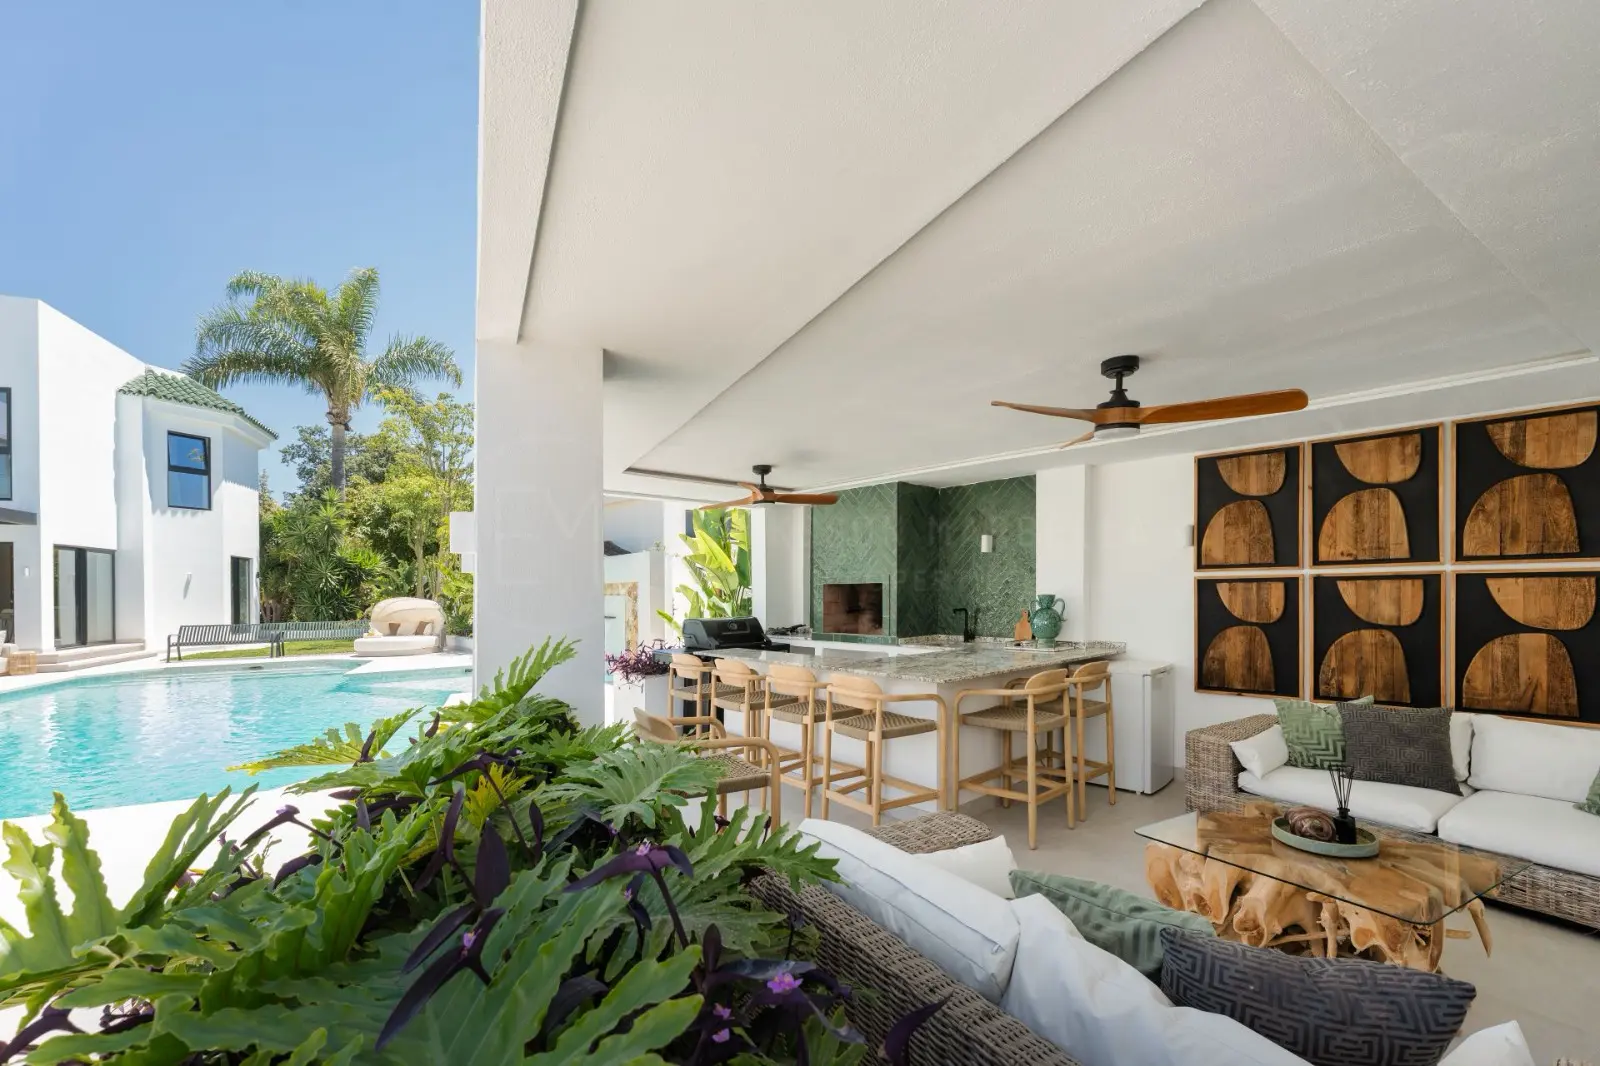
Covered outdoor kitchen and lounge overlooking the pool
Poolside lounge with stone water feature and shaded seating
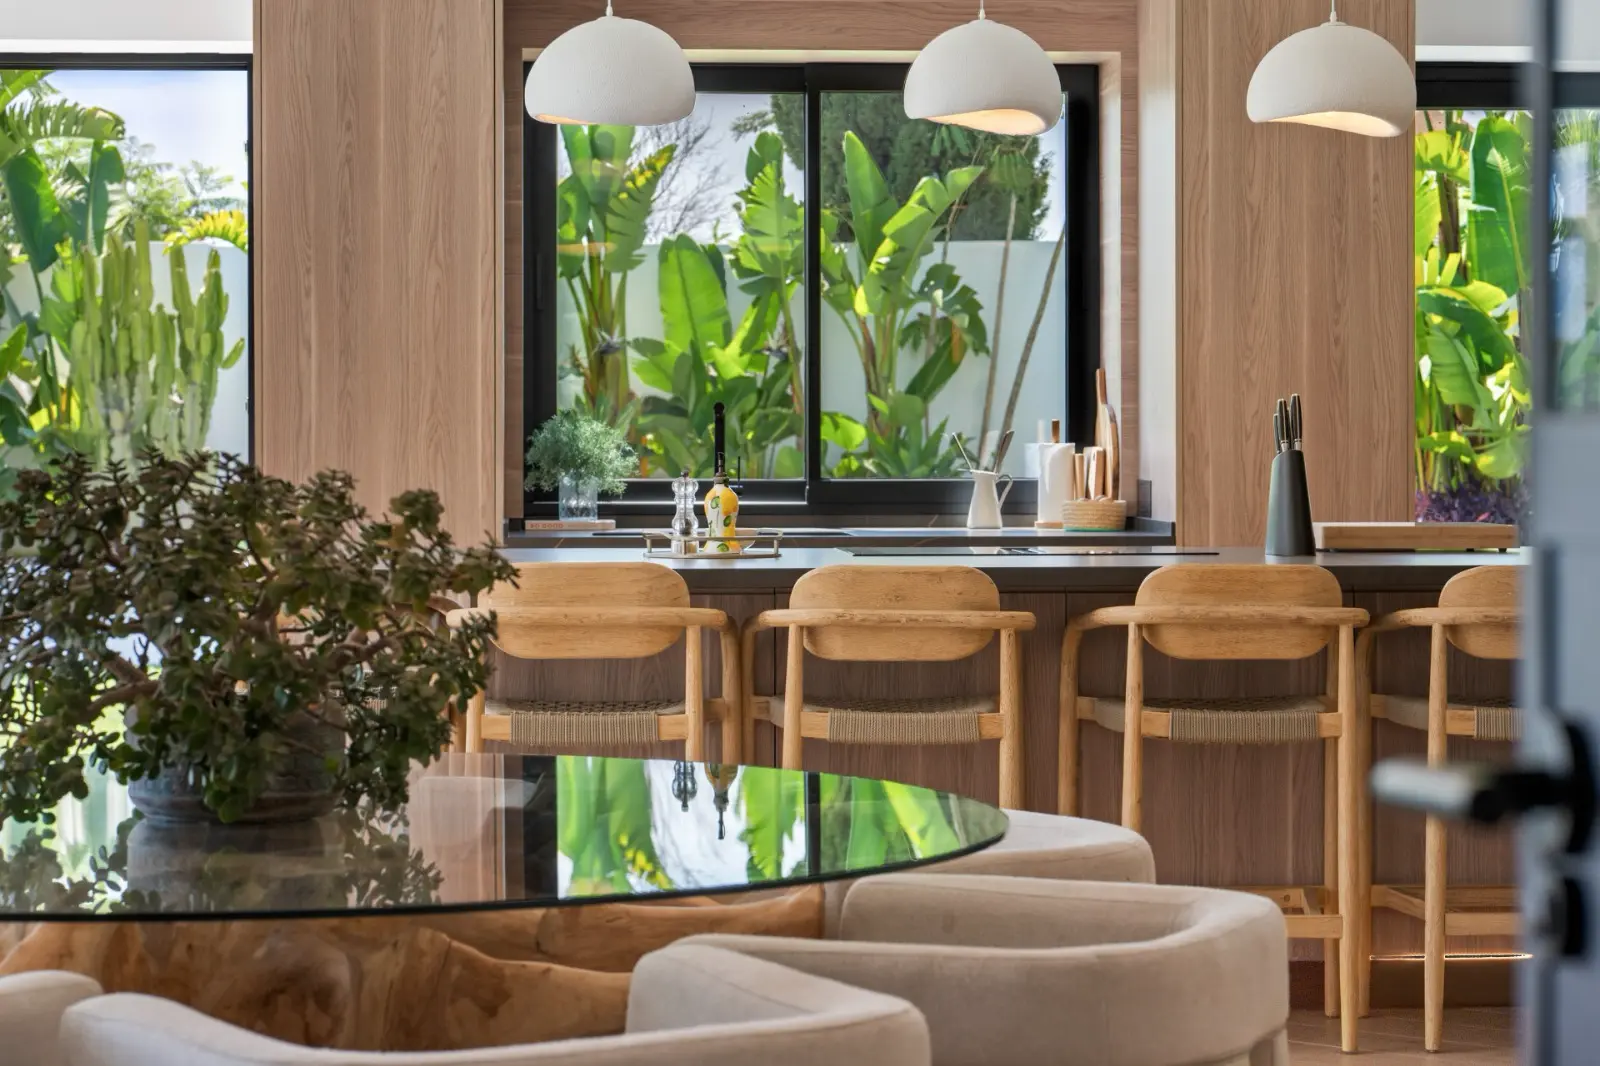
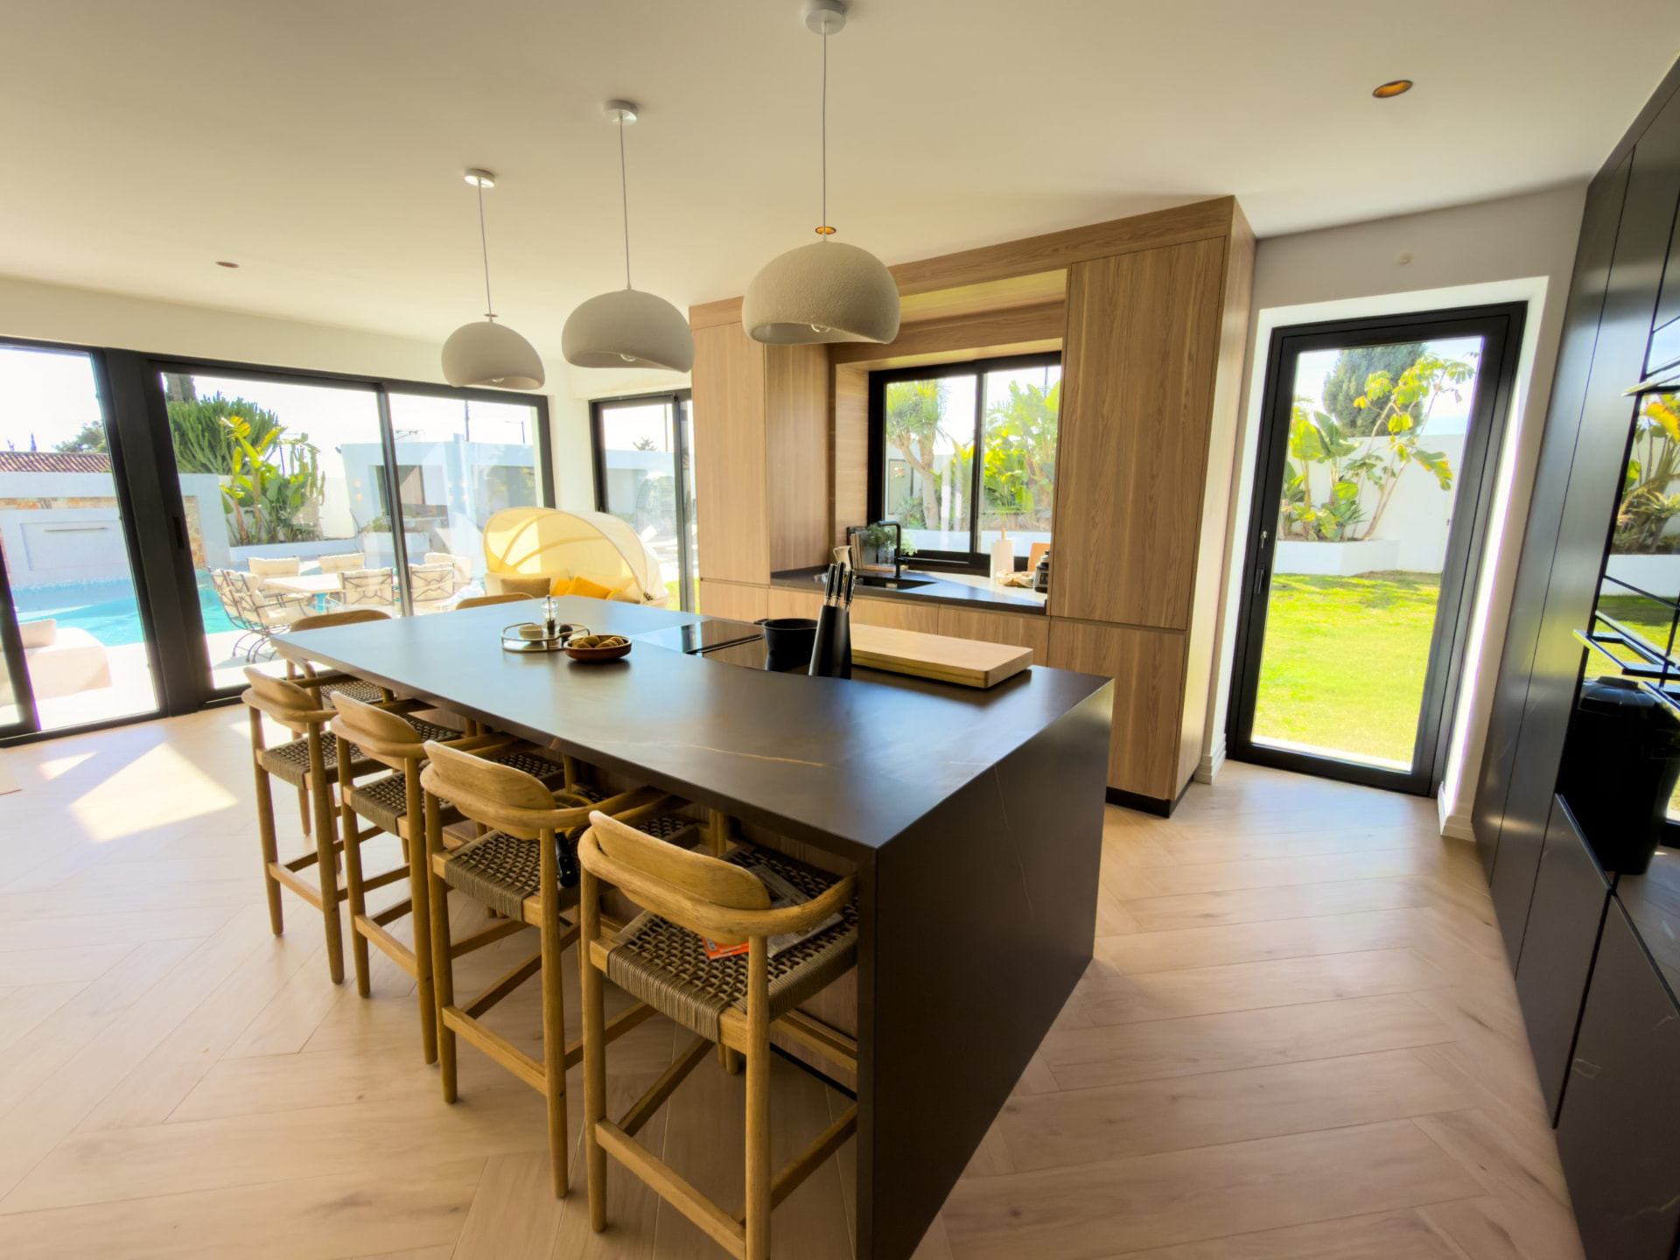
Oak kitchen and dining space with garden views
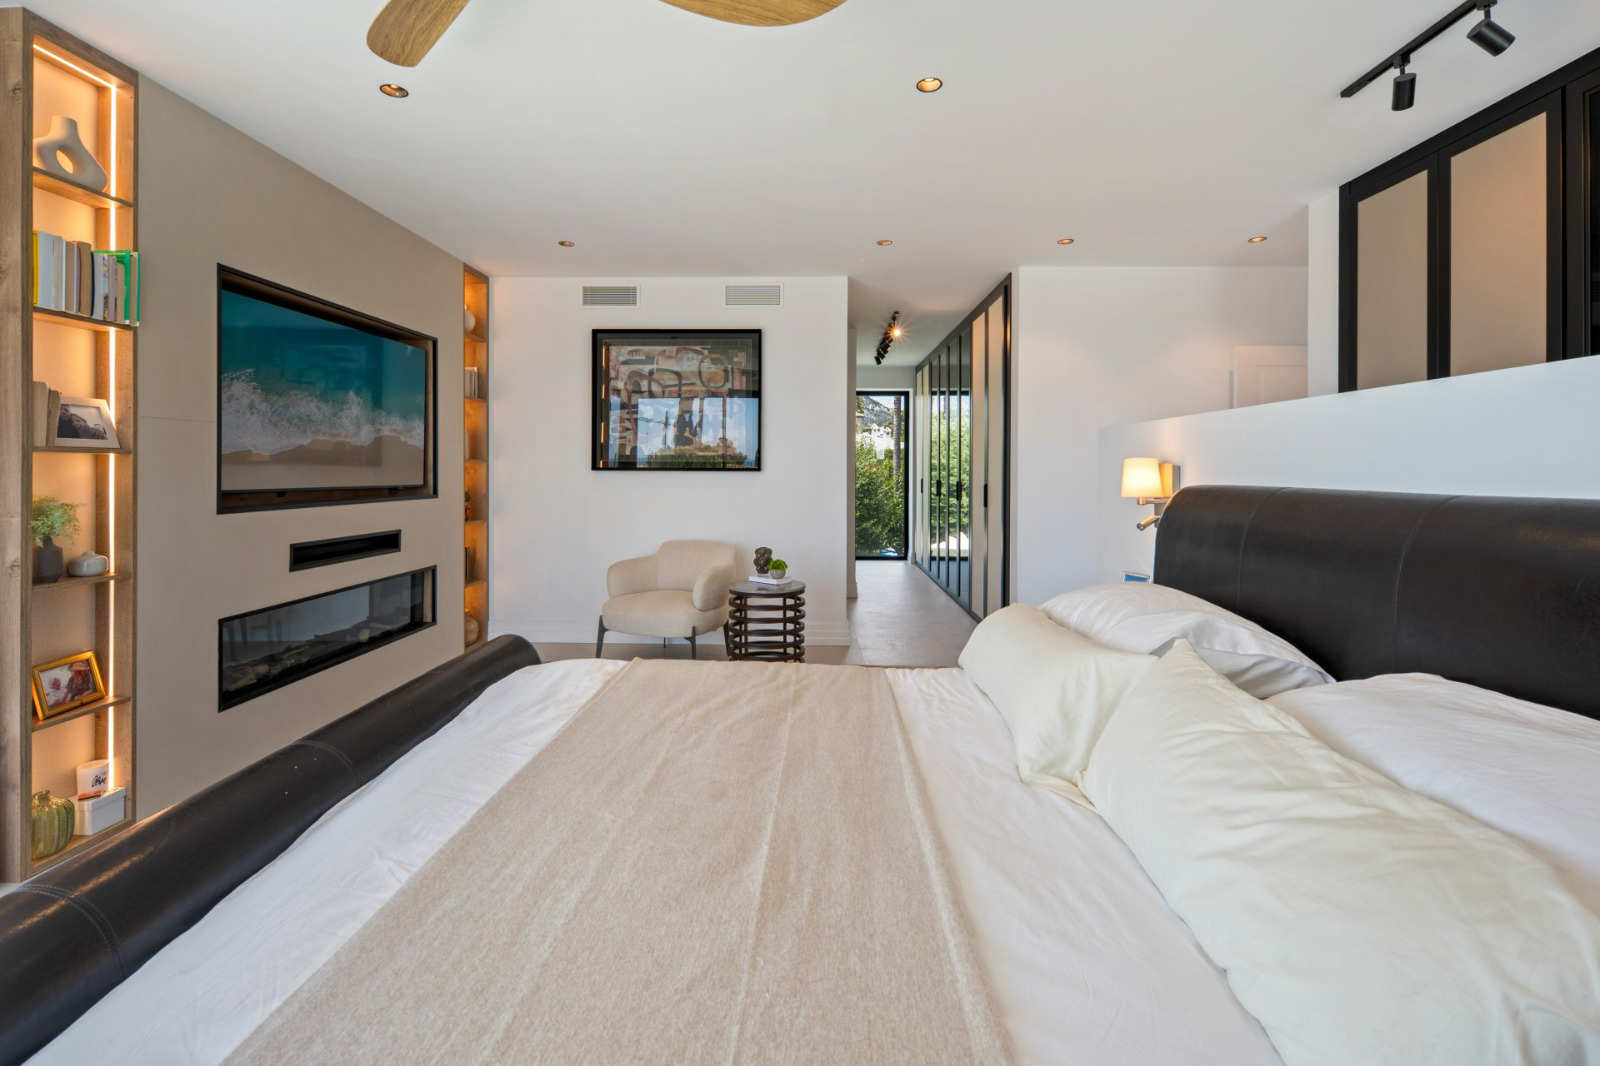
Master bedroom with leather headboard, fireplace and oak joinery
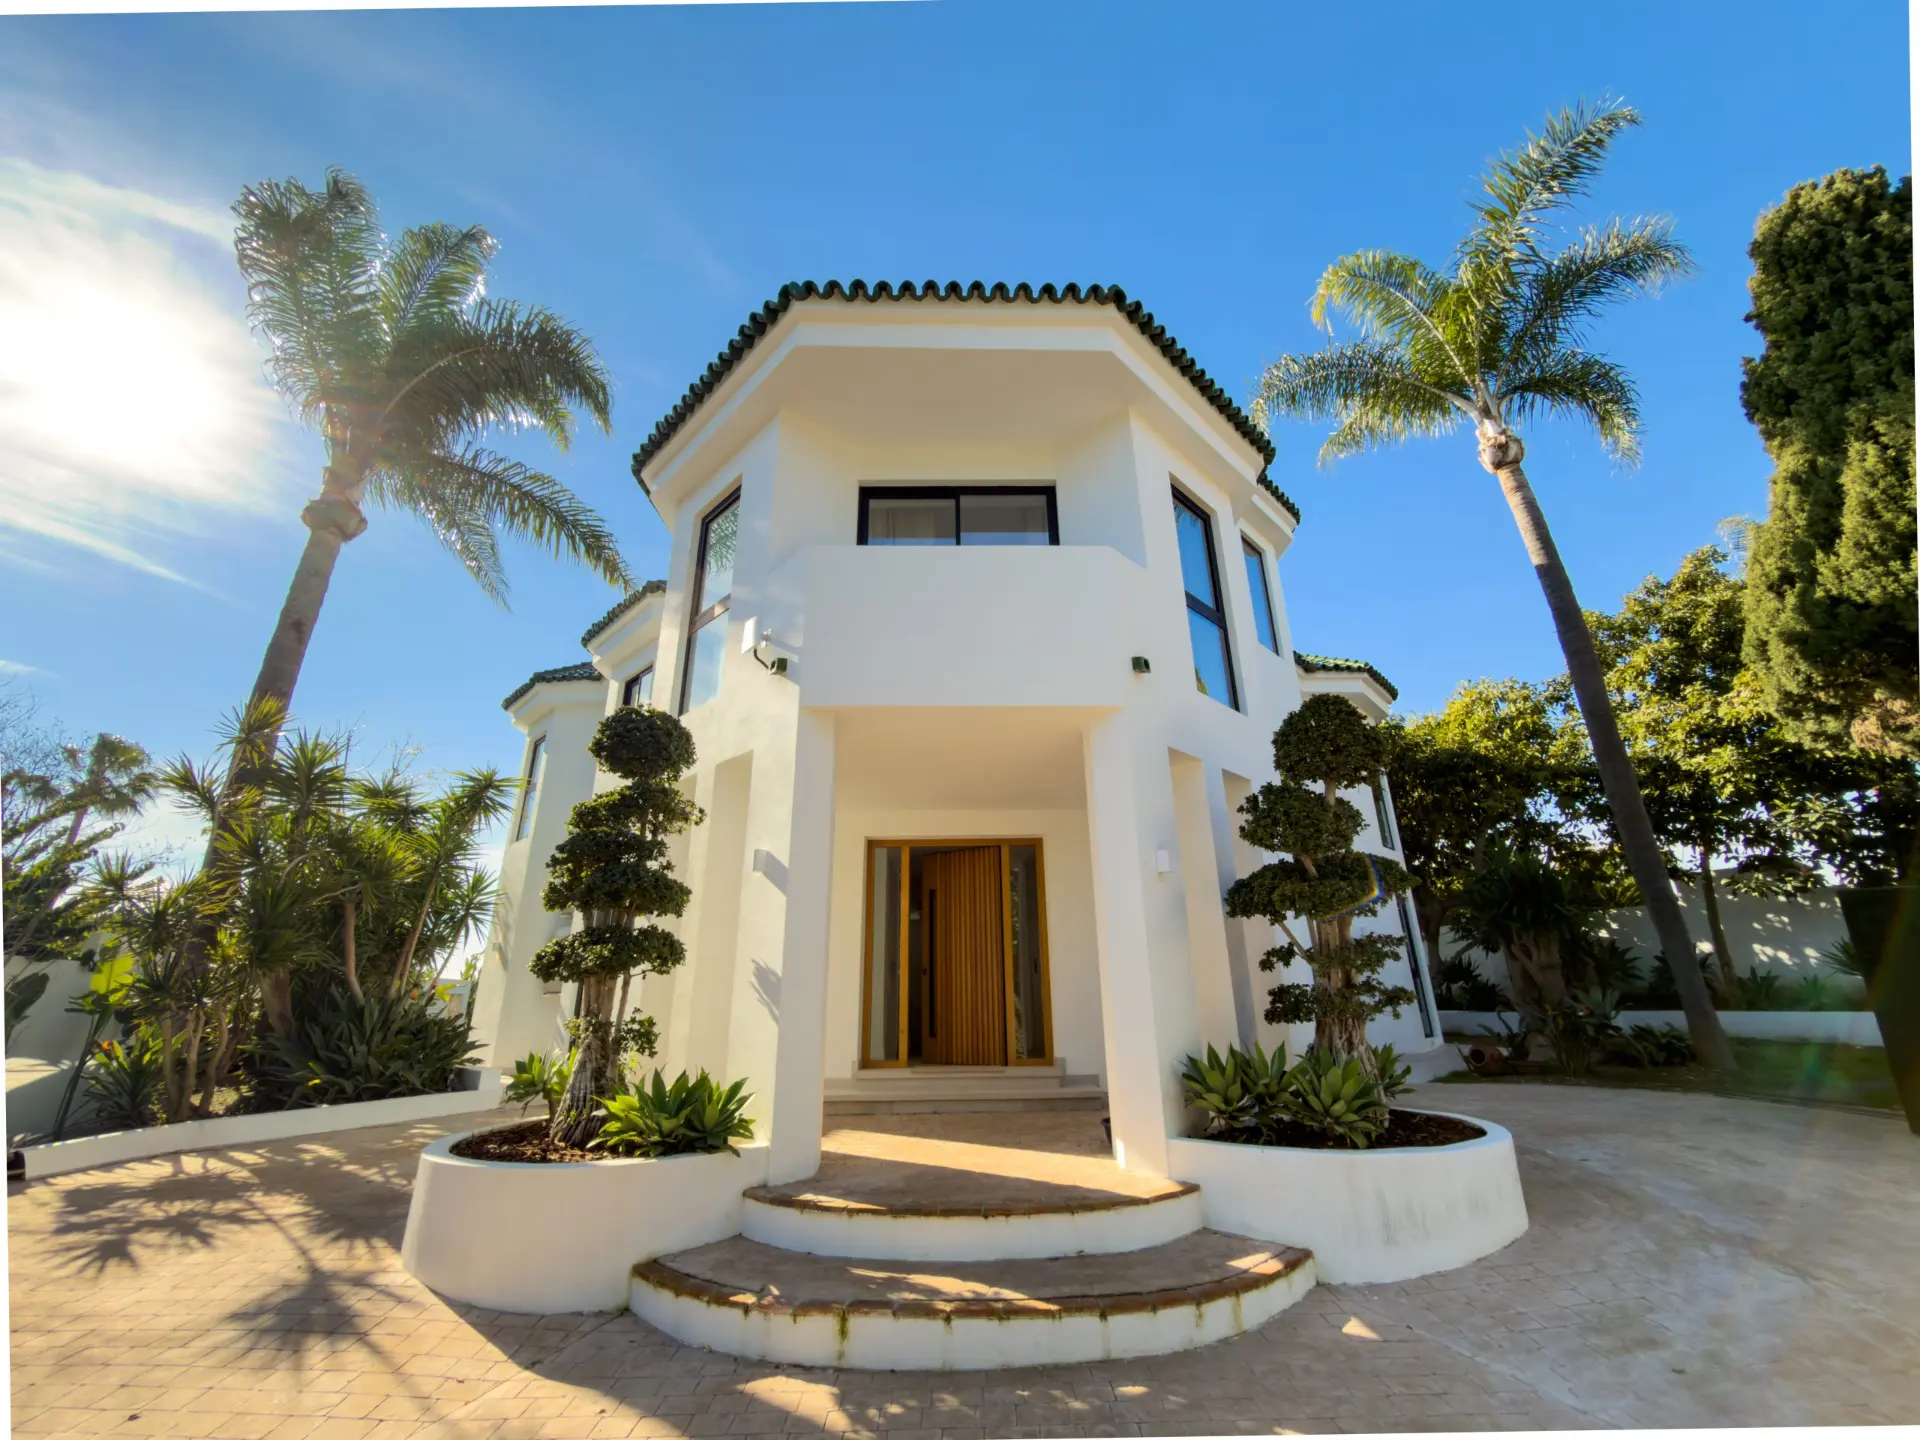
Finished front elevation of the Cancelada villa with palms and landscaped entrance
Completed villa with pool and pergola
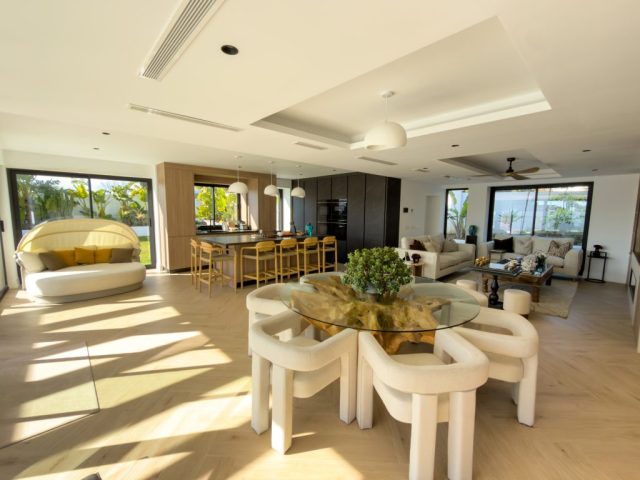
Living space with sliding glass walls onto the pool terrace
Pool with stone water feature and outdoor kitchen
Villa entrance with oak door and sculpted planting
Terrace with loungers beside the pool
Rear elevation with steel pergola and glass balustrades
Side elevation with corner glazing
Oak and stone kitchen with a long island and pool views
Open-plan dining and kitchen space opening to the garden
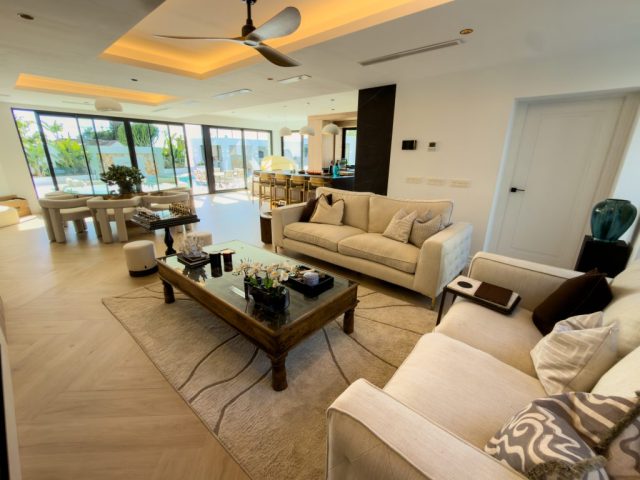
Reception room with oak flooring and recessed lighting
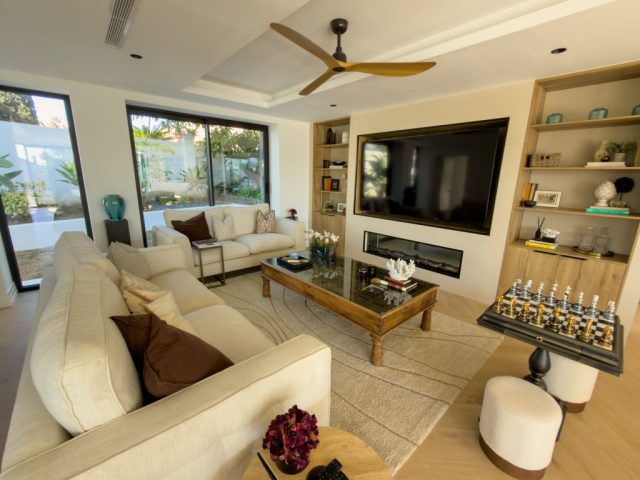
Family lounge with a linear fireplace and built-in oak joinery
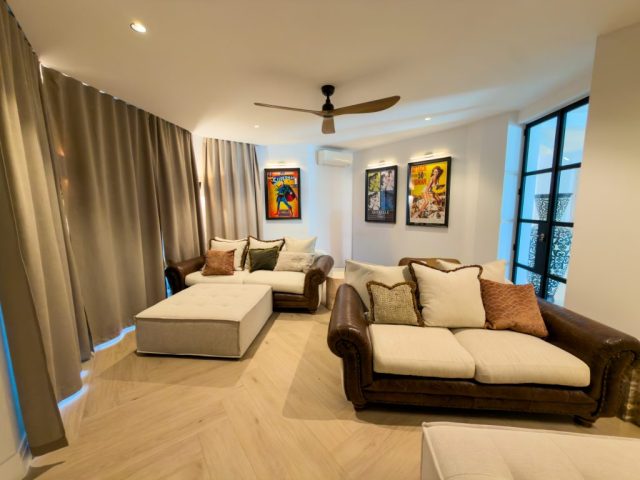
Snug lounge with herringbone oak flooring and layered lighting
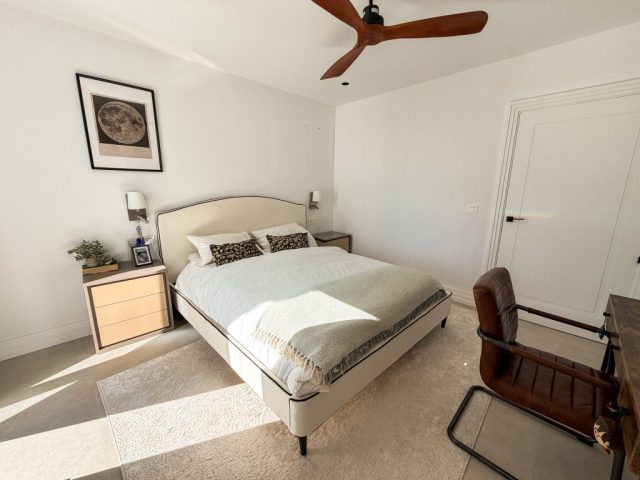
Guest bedroom with polished concrete floor and framed artwork
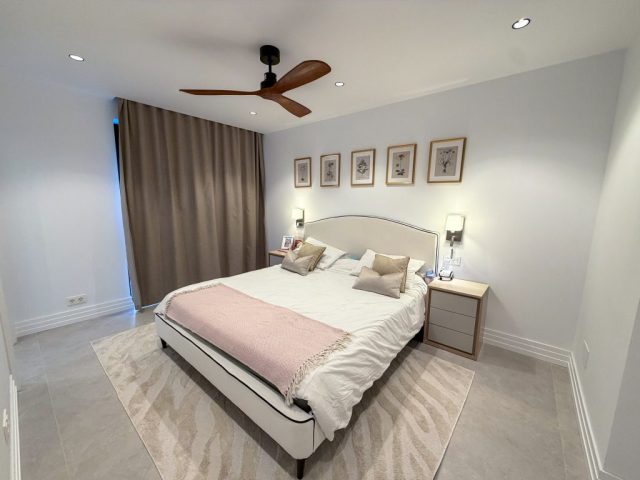
Bedroom in soft neutral tones with stone flooring
Corner glazing framing views over the pool and coastline